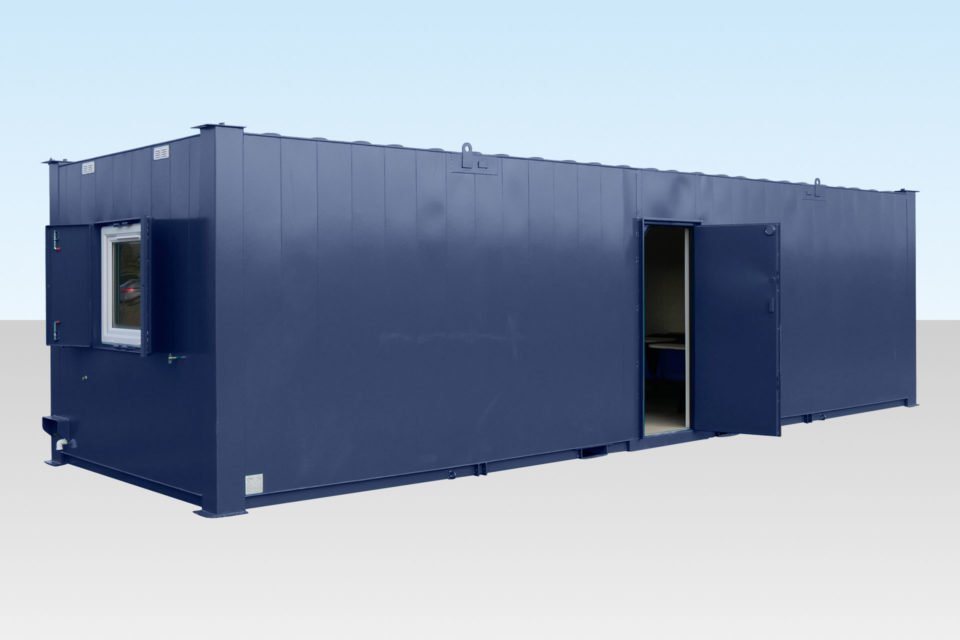
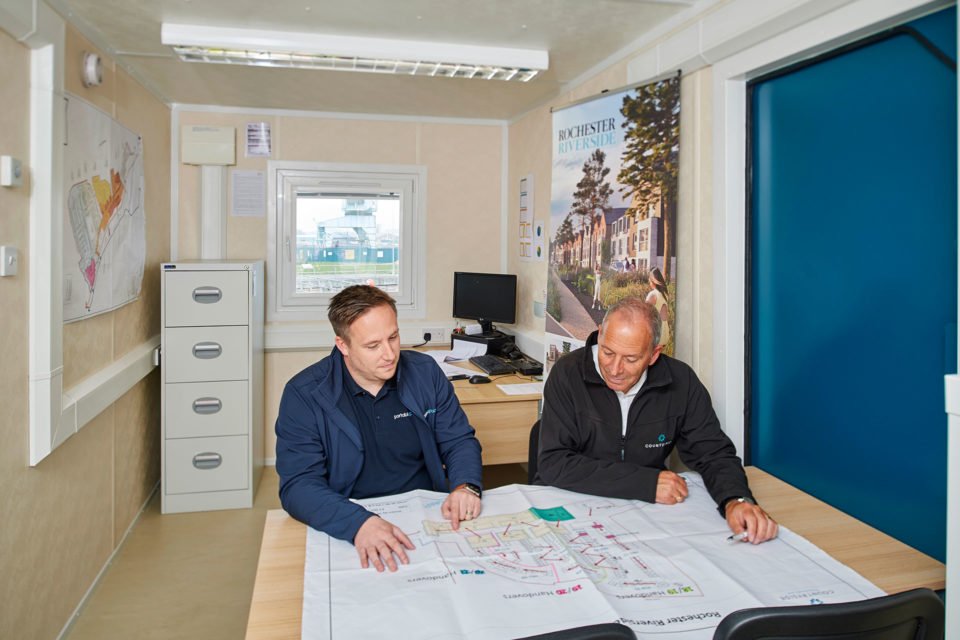
Modular 32ft ECOlink Meeting Room Cabin
The 32ft ECOlink Modular Meeting Room Cabin provides a modern, energy-efficient solution for companies looking to meet strict environmental compliance goals without sacrificing comfort or professional standards. Engineered specifically to reduce operational energy costs by up to 35% compared to traditional anti-vandal site cabins, this unit is an essential addition to tier-1 construction developments, civil engineering projects, and temporary corporate sites.
The specialized ECOlink framing design allows individual 32ft cabins to be joined horizontally to create massive open-plan conference suites or stacked vertically with integrated staircase access to maximize limited site footprints.
Key Energy-Saving & Structural Features
1. ECOlink Thermal Efficiency & Heating Controls
-
Super-Insulated Envelope: Constructed with high-density PIR insulation panels in the walls, floor, and roof cavity, drastically reducing heat loss during colder UK winter months.
-
Smart Eco-Heating: Equipped with programmable, thermostatically controlled heaters that automatically adjust output based on room occupancy and ambient temperature.
2. Advanced Eco-Lighting & Glazing
-
PIR Motion Sensors: Internal LED lighting is triggered by PIR motion detectors, eliminating electricity waste from lights being left on overnight or during off-site hours.
-
Secure Double-Glazed Windows: Large UPVC tilt-and-turn double-glazed windows provide natural daylighting to reduce artificial light dependency, complete with integrated steel security shutters for overnight protection.
3. Flexible Layout & Modular Linking Capability
-
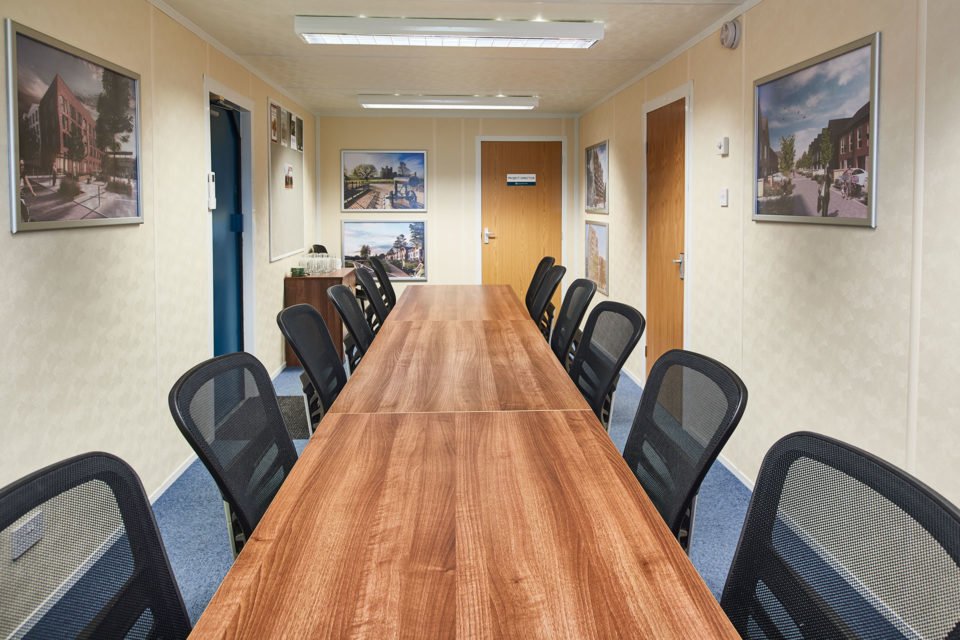
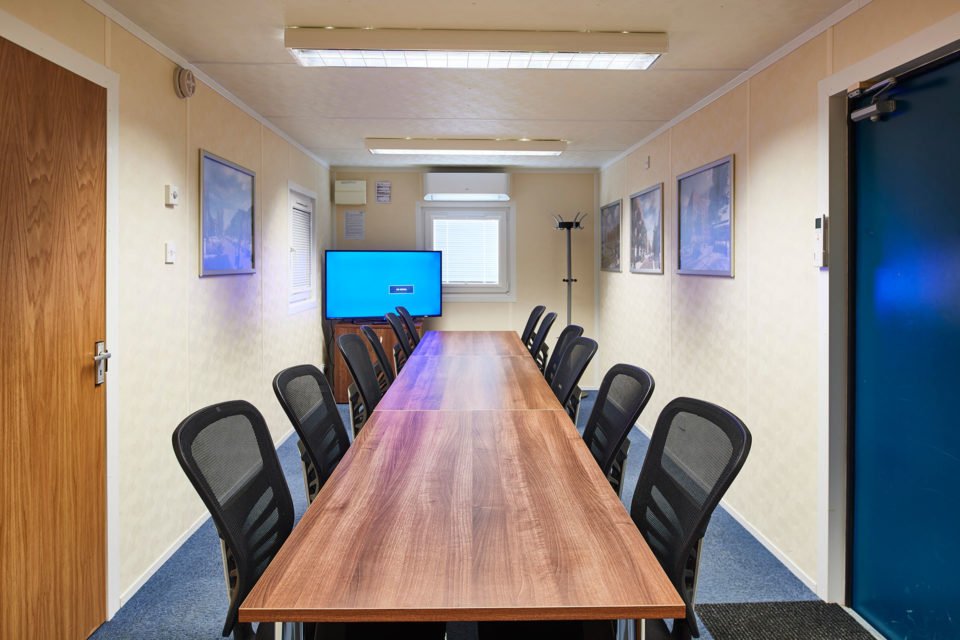
Spacious Interior: Generous 32ft x 10ft layout easily accommodates a 12 to 16-person executive meeting table, presentation screens, whiteboards, and storage credenzas.
-
Pre-Wired Power & Data Infrastructure: Integrated perimeter trunking with multiple double sockets, USB charging ports, and CAT6 network connection points for seamless AV plug-and-play setup.
Technical & Dimensional Specifications
| Specification Feature |
External Dimensions |
Internal Cavity Dimensions |
Eco & Structural Features |
| Length |
32 ft 0 in (9.75 m) |
31 ft 2 in (9.50 m) |
Insulation: High-density PIR insulation (Walls, Floor & Ceiling) |
| Width |
10 ft 0 in (3.05 m) |
9 ft 3 in (2.82 m) |
Lighting: Automatic PIR Motion-Sensor LED Batten Fittings |
| Height |
8 ft 6 in (2.59 m) |
7 ft 6 in (2.29 m) |
Heating: Thermostatically controlled eco-panel heaters |
| Tare Weight |
~4,800 kg – 5,200 kg |
— |
Glazing: Tilt-and-turn double-glazed UPVC windows with steel shutters |
| Capacity |
Fits 12–16 person boardroom layout comfortably |
— |
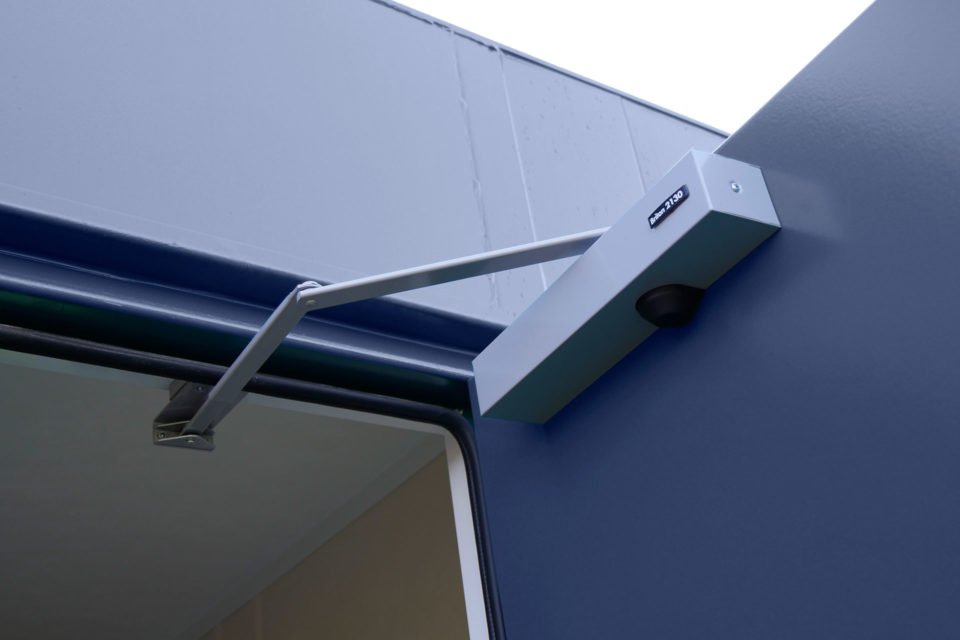
Doors: High-security steel external door with 10-point locking |
| Linking Ability |
Side-by-side linking or 2-storey stacking (ECOlink connection system) |
— |
Power Hookup: 32A 230V Single-Phase external commando socket |
Delivery, Site Installation & Crane Requirements
Positioning and connecting a 32ft ECOlink cabin requires proper site coordination:
-
HIAB Delivery: Shipped directly to your site via a heavy-duty HIAB crane truck equipped with a long-reach arm for accurate placement onto prepared pads or jack legs.
-
Access Requirements: Requires a minimum of 60 ft (18.3 m) straight-line clearance and adequate turning radius for heavy goods vehicle access.
-
Site Groundwork: Units must be placed on a firm, level surface—such as concrete pads, timber sleepers, or steel spreader plates—especially when stacking units two storeys high.
Frequently Asked Questions
How does the ECOlink system work on a 32ft meeting room cabin?
The ECOlink system features modular, weather-sealed connection joints and structural corner castings that allow two or more 32ft cabins to be linked side by side to create large, open-plan boardrooms, or stacked two storeys high to maximize tight site spaces.
How much energy can a 32ft ECOlink cabin save compared to a standard site office?
Thanks to high-density PIR thermal insulation, double-glazed windows, smart eco-heaters, and PIR motion-sensor LED lighting, ECOlink cabins can reduce electrical power consumption and running costs by up to 35% compared to conventional anti-vandal cabins.
Does the 32ft meeting room cabin arrive fully pre-wired for AV and data?
Yes. Our 32ft ECOlink meeting room cabins are supplied complete with internal perimeter dado trunking, pre-wired double sockets, USB charging ports, and network cabling points ready for quick connection to video conferencing systems and TV screens.