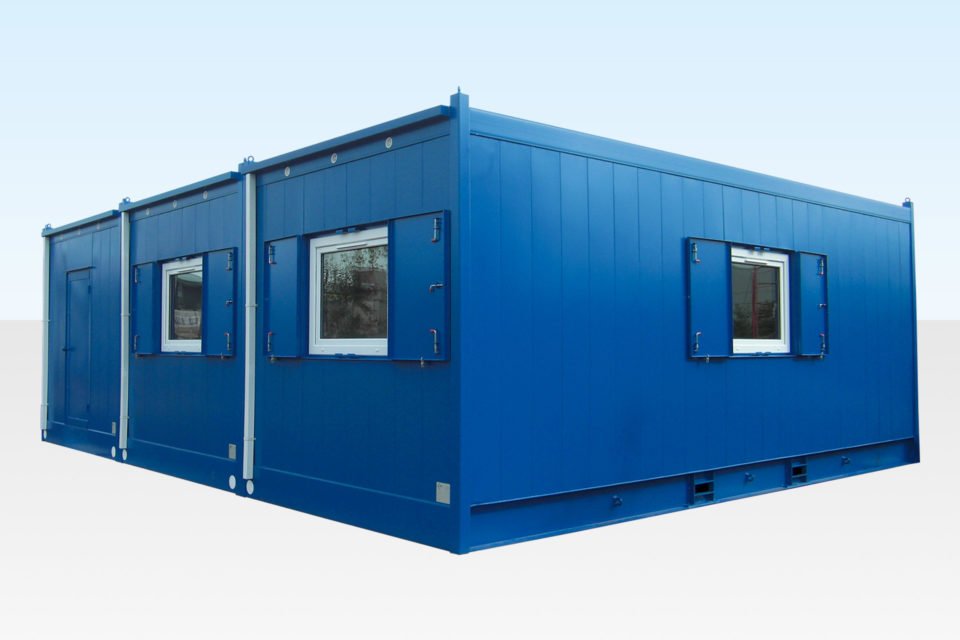
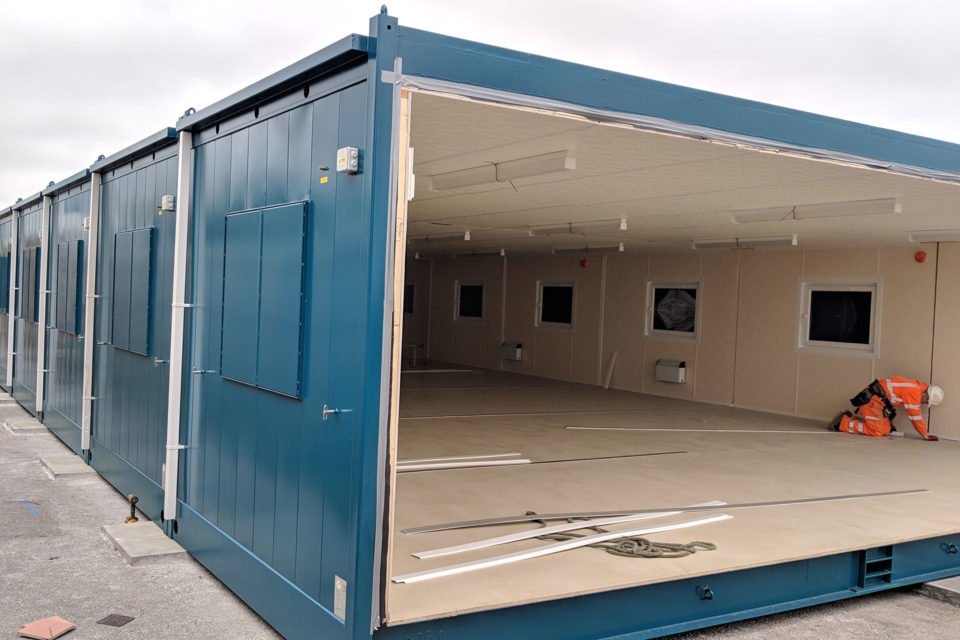
When your project requires flexible floor space without compromising on security, the 3 Bay Anti-Vandal Modular Building offers an ideal solution. Combining three 30ft x 8ft anti-vandal steel modules into a single, unified structure, this 720 sq ft unit provides a safe, comfortable working environment for on-site personnel.
Designed to withstand harsh weather and deter unauthorized entry, each modular bay is constructed from thick corrugated steel panels, making it an essential asset for high-risk sites, construction projects, and temporary commercial expansions.
Flexible Internal Layout Options
1. Open-Plan Office Complex
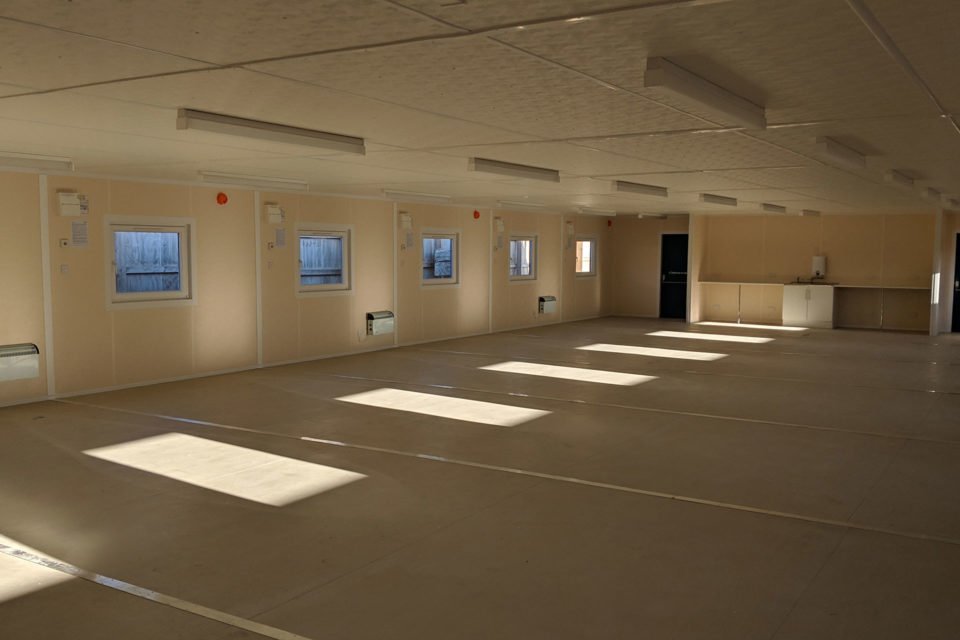
Ideal for large project management teams, site briefings, and administrative hubs. The open-plan layout easily accommodates up to 20 desks, filing systems, and meeting tables.
2. Split Welfare & Canteen Unit
Partition the 3-bay building into a multi-purpose welfare facility. Create a dedicated canteen area, changing room, and private executive office under one roof, keeping your entire site workforce supported.
3. Meeting Rooms & Training Suites
Equip your site with dedicated spaces for induction training, health and safety briefings, and client site visits, complete with integrated power and data routing.
Key Security & Comfort Features
-
Vandal-Proof Exterior: High-grade steel cladding with integrated steel window shutters and anti-prying personnel doors keeps tools, IT equipment, and site records fully secure overnight.
-
Thermal Efficiency & Climate Control: Fully insulated cavity walls, floor, and roof structure help maintain a stable internal temperature year-round while reducing heating costs.
-
Plug-and-Play Installation: Pre-wired with a distribution board, LED lighting, wall-mounted electric convector heaters, and multiple double power sockets for quick site hookup.
Technical & Specification Summary
| Feature / Specification |
Standard 3-Bay Layout |
Technical / Construction Specs |
| External Dimensions (Overall) |
30 ft L x 24 ft W x 8 ft 6 in H (Approx. 9.1m x 7.3m x 2.6m) |
Heavy-duty corrugated steel exterior frame |
| Individual Bay Size |
30 ft L x 8 ft W (Approx. 9.1m x 2.4m per bay) |
Fully seam-welded, weather-proof steel construction |
| Internal Area |
~720 sq ft (66.4 sq m) open-plan or partitioned |
100mm thermal cavity insulation (roof, walls & floor) |
| Security Doors |
High-security steel personnel doors |
10-point anti-prying locking mechanisms with mortice locks |
| Security Windows |
Double-glazed aluminium sliding windows |
Integrated steel anti-vandal security shutters (internal locking) |
| Electrical Package |
32A external hookup, consumer unit |
Pre-wired LED batten lights, multiple twin sockets, heaters |
| Flooring |
Heavy-duty commercial vinyl overlay |
Marine-grade plywood underlay on structural steel floor joists |
Delivery, Crane Placement & Site Preparation
-
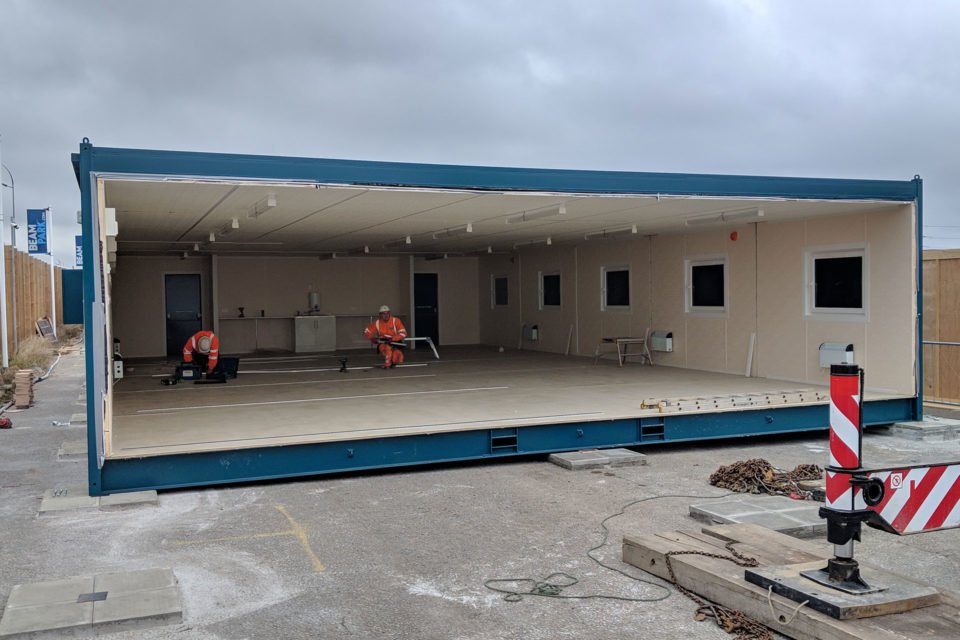
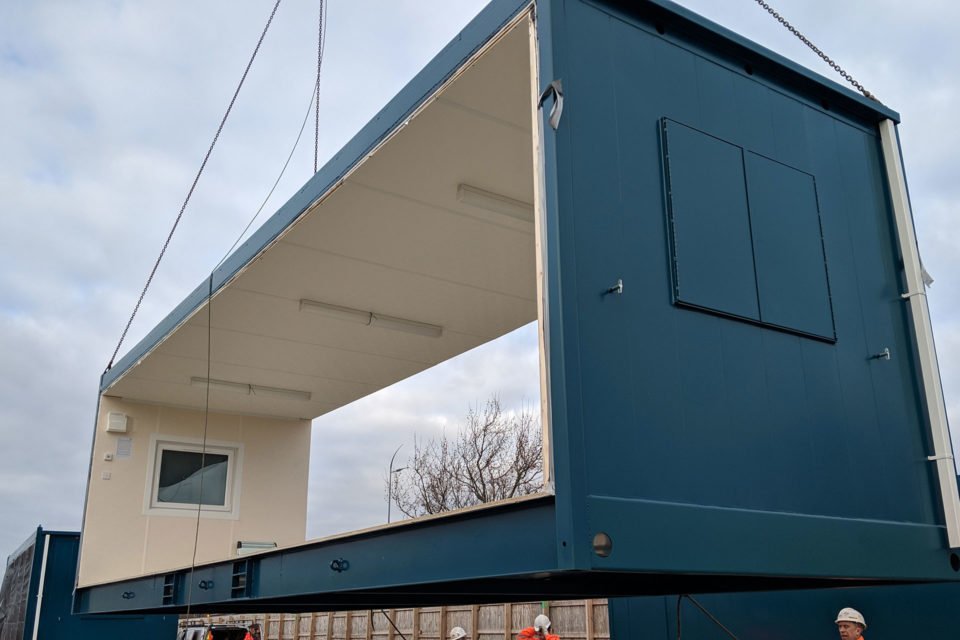
HIAB Delivery Logistics: Delivered via specialist HIAB crane vehicles. Our transport team places and levels each module directly onto your prepared foundation pads.
-
Site Access Requirements: Requires clear vehicle access for a 45ft rigid or articulated HIAB lorry, with overhead clearance clear of power lines and tree canopies.
-
Foundation Requirements: Must be positioned on hardstanding, level concrete pads, or timber railway sleepers at key load-bearing corners to ensure doors and modular seals align seamlessly.
Frequently Asked Questions
Can a 3 bay anti-vandal modular building be customized with partitions?
Yes. While standard units offer open-plan layouts, we can fit internal partition walls, doors, kitchenettes, and toilet facilities to create custom office and welfare spaces tailored to your project requirements.
Do 3 bay modular buildings require planning permission in the UK?
Temporary modular site accommodation used during active construction projects generally falls under permitted development and does not require formal planning permission. However, if the structure will remain in place for longer than 28 days outside of an active construction site, local planning consent may be required.
How are the three modular bays joined together on site?
The bays are delivered individually via HIAB crane lorry, positioned side-by-side, securely bolted together using internal structural tie plates, and fully weather-sealed along all exterior joints.