Portable 3.3m x 2.3m Flat Pack Office Cabin | Demountable Site Office UK
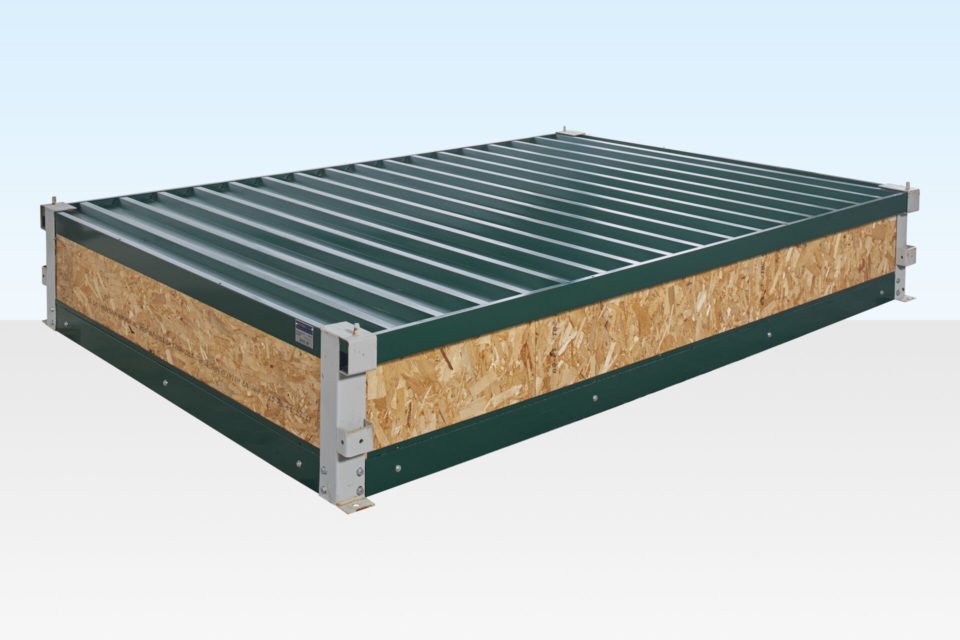
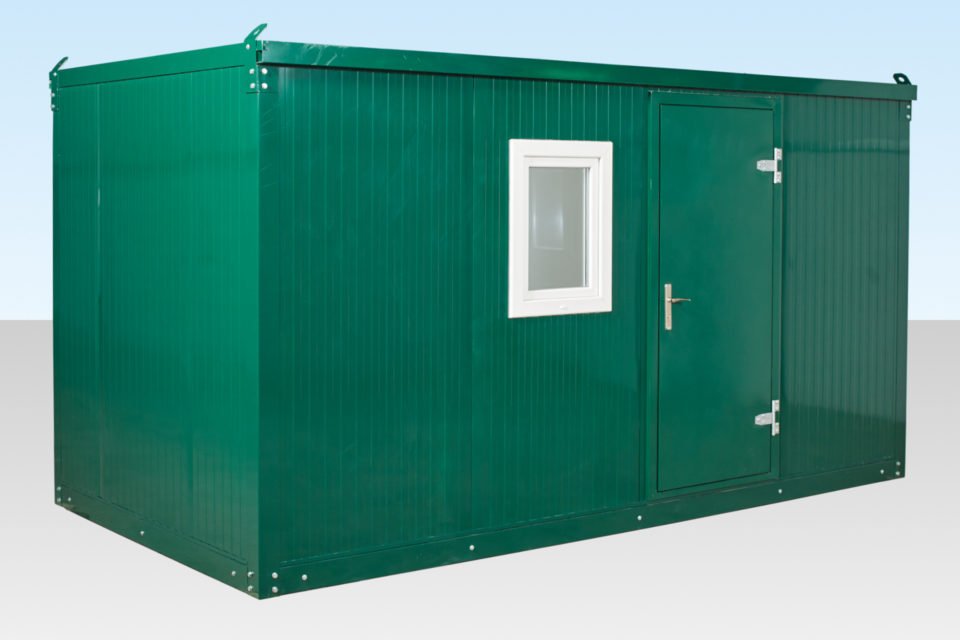
When traditional rigid steel shipping containers or fully assembled office welfare cabins cannot fit past narrow alleyways, archways, or under low trees, the 3.3m x 2.3m Flat Pack Portable Office Cabin offers the perfect alternative. Manufactured from galvanized steel components, this unit is supplied in panelized form, allowing individual parts to be hand-carried to your precise installation point.
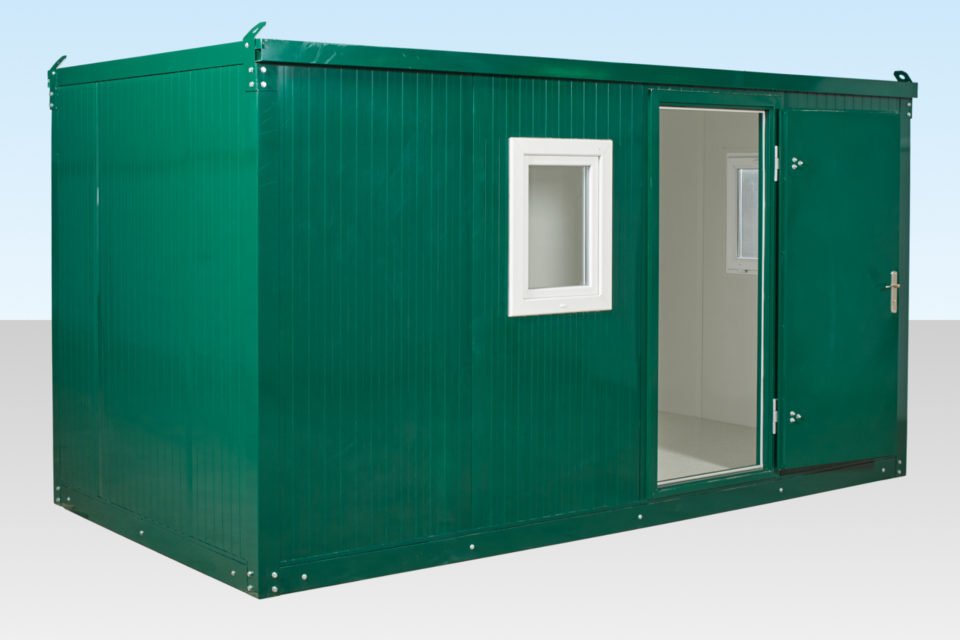
Whether you need a temporary construction site office, a remote security guard booth, or an insulated home garden studio, this 3.3m x 2.3m cabin provides a professional, weatherproof workspace that assembles in under an hour using basic hand tools.
Key Functional Features & Construction Highlights
1. Man-Portable & Easy Assembly
-
Zero Crane Required: Unloaded manually or via forklift; no expensive HIAB crane truck required for final positioning.
-
Rapid Deployment: Two people can fully erect and assemble the office cabin in under 45–60 minutes using standard socket sets and screwdrivers.
2. Thermal Efficiency & Weatherproofing
-
Insulated Sandwich Panels: High-density 50mm insulated wall and roof panels reduce heat loss, maintain indoor temperature stability, and minimize exterior noise.
-
Integrated Guttering System: Built-in roof channels channel rainwater away from doors and window frames, keeping the interior sealed and dry in harsh UK weather conditions.
3. Security & Modular Adaptability
-
Anti-Vandal Security: Equipped with an insulated steel security door featuring internal deadbolts and an anti-pry mechanism.
-
Modular Expansion: Units can be linked end-to-end or side-by-side using optional link kits to expand floor space as your team or project grows.
Technical & Dimensional Specifications
Providing complete, transparent physical measurements reduces bounce rates and secures rich snippet placement on search engine results pages.
| Feature / Specification |
Outer Dimensions (Assembled) |
Internal Cavity Dimensions |
Flat Pack / Folded Dimensions |
| Length |
3.30 m (10 ft 10 in) |
3.12 m (10 ft 3 in) |
3.30 m (10 ft 10 in) |
| Width |
2.30 m (7 ft 6 in) |
2.12 m (6 ft 11 in) |
2.30 m (7 ft 6 in) |
| Height |
2.35 m (7 ft 8 in) |
2.10 m (6 ft 10 in) |
0.30 m (approx. 1 ft folded height) |
| Empty Weight |
~480 kg – 520 kg |
— |
— |
| Wall Insulation |
50mm EPS (Expanded Polystyrene) or Mineral Wool insulated sandwich panels |
— |
— |
| Floor Construction |
OSB3 wooden flooring over heavy-duty galvanized steel box section frame |
— |
— |
| Door & Window Specs |
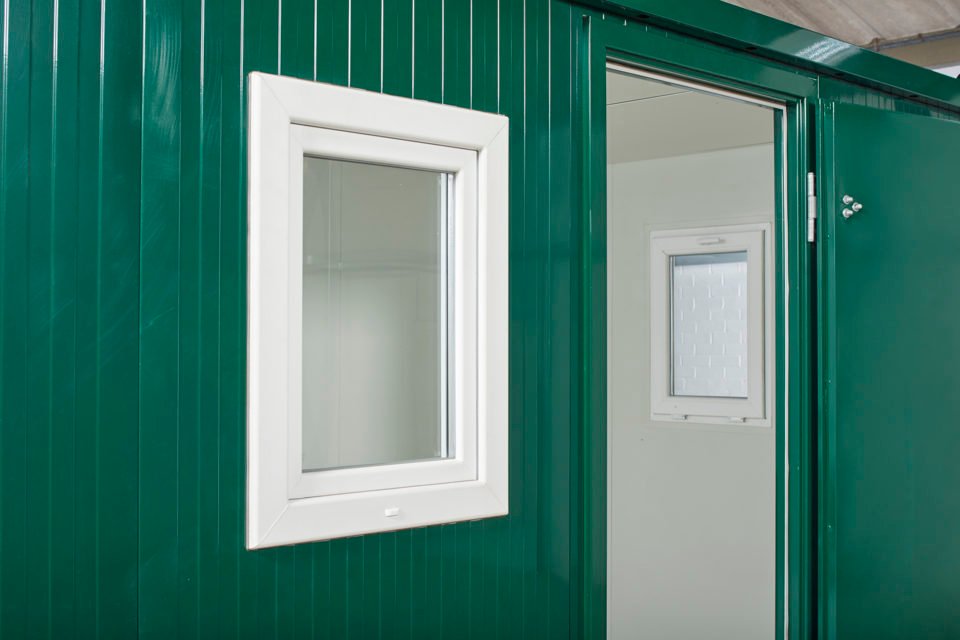
High-security steel door with double-lock; 1x double-glazed UPVC window with sliding/tilt sash |
— |
— |
Delivery, Site Setup & Assembly Guidelines
-
Unloading Logistics: Shipped flat-packed on flatbed trailers or standard curtain-side vehicles to keep delivery costs low.
-
Base Requirements: Must be assembled on a firm, level surface—such as concrete pads, paving slabs, heavy-duty timber sleepers, or compacted hardcore—to ensure panel alignment and smooth door operation.
-
Tools Required: 13mm & 19mm sockets, ratchets, screwdrivers, and a spirit level.
Frequently Asked Questions
How hard is it to assemble a 3.3m x 2.3m flat pack office?
Assembly is very straightforward. Two adults can fully construct the 3.3m x 2.3m flat pack office in approximately 45 to 60 minutes using standard socket wrenches and screwdrivers. Full step-by-step instructions are provided.
Do I need planning permission for a 3.3m x 2.3m flat pack office cabin in the UK?
In most cases, flat pack office cabins are classified as temporary, demountable structures and do not require planning permission, especially when placed on construction sites or in domestic gardens under Permitted Development rules.
Is the 3.3m x 2.3m flat pack office insulated?
Yes. The cabin features 50mm insulated sandwich wall and ceiling panels that maintain thermal efficiency, keeping the office warm during winter trading and comfortable during summer months.