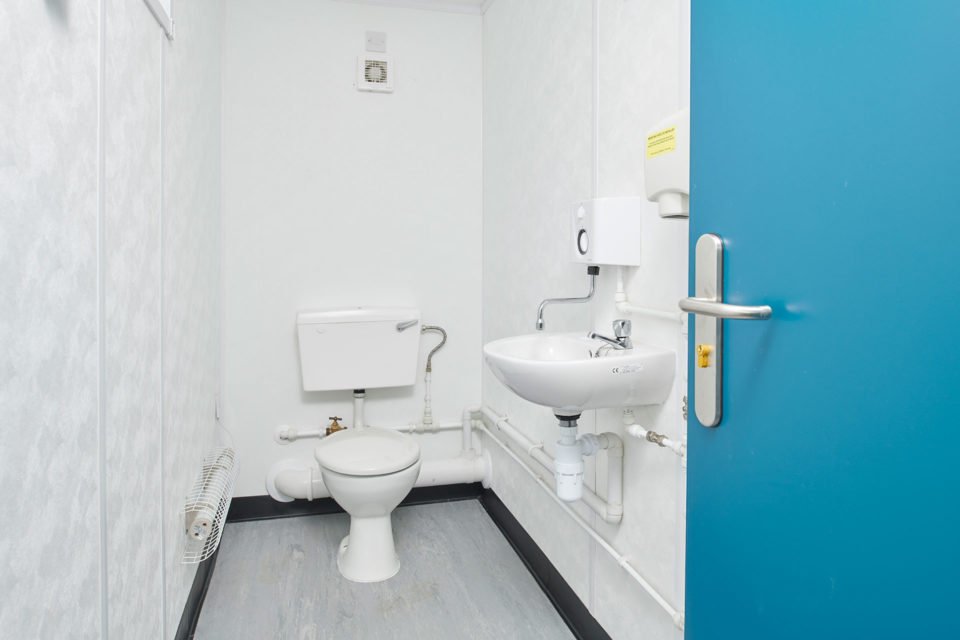
Ensure full HSE compliance on your site with our 12ft x 9ft 2+1 Jackleg Toilet Cabin. Engineered in the UK for construction sites, sports grounds, and outdoor event venues, this heavy-duty portable washroom block features a 2+1 cubicle layout, durable plastisol steel exterior, full internal insulation, and anti-vandal security features. Complete with instant electric water heaters, hygienic wipe-clean surfaces, non-slip flooring, and easy mains plumbing hookups, it provides a turnkey, sanitary solution for workforce welfare.
£9,460.00
£400 Flat-Rate Freight Shipping
Estimated Arrival 5-13 Business Days – Flat-rate UK mainland delivery (including Northern Ireland) from our yard in Tamworth. – Offshore islands, Republic of Ireland and remote areas: delivery on request, quoted individually (see Shipping Policy). – 30 days return policy
Payment by Bank Transfer
Description
2+1 12ft x 9ft Jackleg Toilet Cabin – Portable Washroom Block UK
Maintaining clean, efficient, and hygienic welfare facilities is essential for construction projects, industrial yards, and outdoor public events. The 12ft x 9ft 2+1 Jackleg Toilet Cabin delivers a robust, mains-connected washroom facility designed specifically to meet UK Health and Safety Executive (HSE) site welfare regulations.
Built with a low-maintenance plastisol steel exterior, this modular jackleg cabin features heavy-duty steel corner posts and fully adjustable leg supports, making site installation fast and stable even on unpaved or sloping ground.
Key Functional Features & Internal Specifications of mains connected site toilet cabin
1. Versatile 2+1 Compartment Layout
Dual-Access Privacy: Divided into two distinct, lockable entry sections to allow simultaneous use for mixed-gender workforces or separate visitor/staff access.
Sanitary Fixtures: Fitted with commercial-grade ceramic toilets, waterless or flush urinals, and heavy-duty washbasins with foot/hand actuation options.
2. Thermal Comfort & Easy-Clean Hygiene
Insulated Panels: Fully insulated walls, floor, and ceiling maintain interior warmth during winter trading months while preventing interior condensation.
Wipe-Clean Surfaces: Interior walls lined with smooth white washable PVC cladding, allowing fast chemical cleaning and pressure-washing maintenance. jackleg washroom unit construction
Anti-Slip Safety Flooring: Seamless marine plywood sub-floor topped with heavy-duty anti-slip vinyl, welded at the seams to prevent water ingress.
3. Integrated Electrics & Hot Water Systems
Plug-and-Play Power: Supplied with an internal consumer unit, external commando connection box, high-efficiency LED ceiling lighting, and frost-stat heating.
Instant Hand Washing: Fitted with undersink electric water heaters (e.g., Redring/Ariston units) delivering instant hot water for effective hand hygiene compliance.
Technical & Dimensional Specifications of 2+1 portable toilet block uk
Plastisol coated steel exterior with thermal insulation core
—
Low maintenance, weather-resistant, and corrosion protected
Levelling Legs
4 x Heavy-duty adjustable steel jacklegs
—
Allows easy levelling on uneven ground or hardcore beds
Plumbing Connections
Standard 110mm soil pipe waste & 15mm cold water inlet
—
Quick-connect mains supply and sewage hookups
Electrical Supply
230V Single-Phase Consumer Unit
—
Pre-wired with LED batten lights, hand dryers, and water heaters
Flooring Finish
Commercial-grade, anti-slip safety vinyl with sealed tanked edges
—
Hygienic, easy-to-mop, non-porous floor finish
Delivery, Site Setup & Jackleg Levelling Guidelines
Delivery Vehicle: Transported across the UK via HIAB crane lorry for precise placement directly onto your site foundation.
Site Access Requirements: Requires a minimum of 45 ft (13.7 m) straight-line clearance for lorry access and crane arm extension.
Levelling & Foundations: The four corner jacklegs feature threaded adjustment mechanisms, enabling quick levelling on compacted gravel, concrete pads, or asphalt without requiring extensive groundwork.
Frequently Asked Questions
How does a mains-connected jackleg toilet cabin work?
A mains-connected jackleg toilet cabin connects directly to an onshore freshwater supply and standard sewage line (or effluent holding tank) via standard 110mm waste pipes, eliminating the need for chemical toilet servicing.
What is the purpose of the adjustable jacklegs on a toilet cabin?
The four steel jacklegs at the corners of the cabin allow the unit to be raised and precisely levelled on uneven, sloped, or unpaved ground without requiring a poured concrete foundation.
Does this 12ft x 9ft toilet cabin comply with UK HSE welfare standards?
Yes. The 2+1 layout provides warm running water, proper ventilation, electric heating, hygienic wipe-clean surfaces, and adequate toilet-to-worker ratios required under UK Health and Safety Executive (HSE) regulations.
0
Your Cart
(0)
−
+
(Save %)
Your Cart is Empty!
It looks like you haven't added any items to your cart yet.
We use essential cookies to make our site work. With your permission, we would also like to use analytics and advertising cookies (including Google) to measure and improve our ads. You can accept, reject or choose your preferences.