20ft x 8ft Split Office & Store Container Cabin – Anti-Vandal Site Accommodation
Combine secure site storage and professional office space in a single footprint with our 20ft x 8ft Steel Office/Store Cabin. Engineered in the UK from heavy-duty steel, this hybrid anti-vandal unit is partitioned into a fully insulated, pre-wired site office on one side and a high-security equipment store on the other. Features steel window shutters, heavy-duty personnel access doors, anti-vandal deadlocks, and full electrical distribution. Delivered ready for immediate connection across the UK.
£5,590.00
£400 Flat-Rate Freight Shipping
Estimated Arrival 5-13 Business Days – Flat-rate UK mainland delivery (including Northern Ireland) from our yard in Tamworth. – Offshore islands, Republic of Ireland and remote areas: delivery on request, quoted individually (see Shipping Policy). – 30 days return policy
Payment by Bank Transfer
Description
20ft Steel Office Store Cabin – Anti-Vandal Site Accommodation UK
Managing space on a busy UK construction site, industrial yard, or agricultural property requires flexible infrastructure. The 20ft x 8ft Steel Office/Store Cabin solves space constraints by providing two distinct functional areas under a single roof: a clean, insulated site office for administrative work and a secure steel store for high-value tools, machinery, and materials.
Built using high-grade corrugated steel walls and steel box-section framing, this unit offers full weather protection and anti-vandal security, making it suitable for long-term site deployments.
Key Functional Features & Customization Options of portable site office and storage unit
1. Anti-Vandal Security & Heavy-Duty Hardware
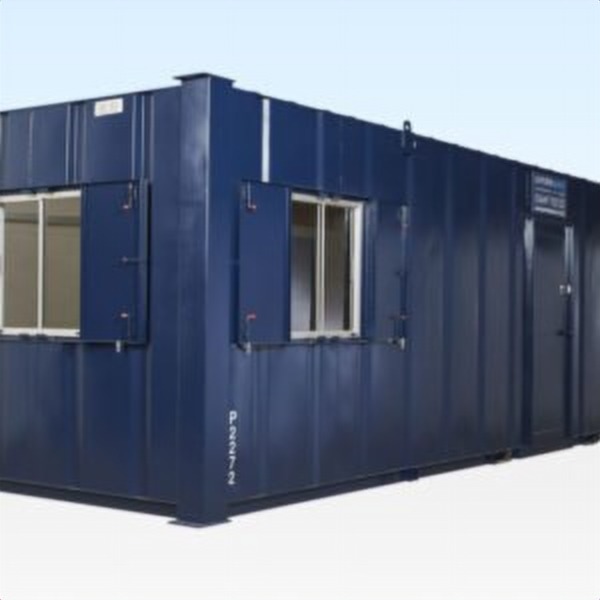
Steel Security Shutters: The office section features heavy-duty steel security window shutters that lock internally to prevent unauthorized access.
Integrated Lockboxes: The storage bay features original ISO double container doors fitted with a steel lockbox to shield padlocks from bolt cutters.
Multi-Point Locking Personnel Doors: Secure steel personnel doors give internal access to the office section without compromising site security.
2. Fully Insulated & Pre-Wired Office Environment
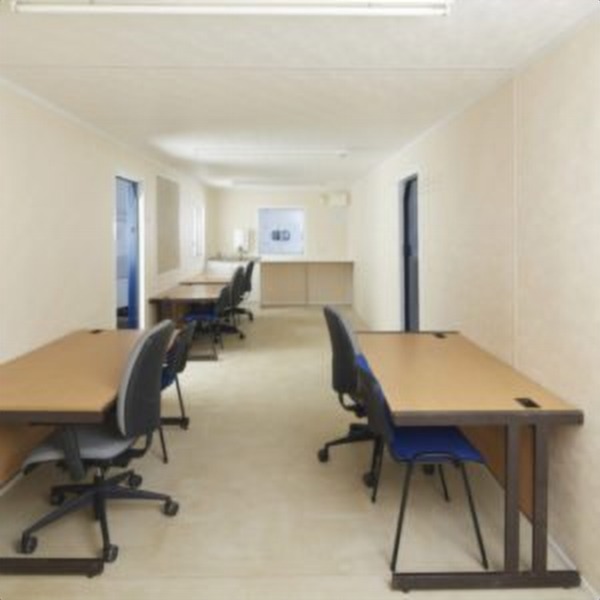
Thermal Lining: Walls and ceiling in the office area are insulated with mineral wool or foam board and finished with clean, wipe-clean washable wall panels to prevent condensation and retain heat.
Electrical Distribution: Supplied with a surface-mounted consumer unit, internal LED batten lights, multiple 13A double sockets, and a dedicated wall-mounted heater for cold UK winter months.
3. High-Capacity Secure Storage Bay
Heavy Payload Floor: The storage area features 28mm marine-grade plywood flooring capable of supporting heavy machinery, tool racks, and industrial supplies.
Partition Options: Dividers can be solid steel for total isolation or fitted with an internal connecting door for seamless access between the office and storage sections.
Technical & Dimensional Specifications
Feature / Specification
Office Partition Area
Storage Partition Area
Combined External Dimensions
Length
~10 ft 0 in (3.05 m)*
~10 ft 0 in (3.05 m)*
20 ft 0 in (6.06 m)
Width
7 ft 8 in (2.34 m)
7 ft 8 in (2.34 m)
8 ft 0 in (2.44 m)
Height
7 ft 10 in (2.39 m)
7 ft 10 in (2.39 m)
8 ft 6 in (2.59 m)
Access Door
Steel personnel door with anti-vandal lock
Double cargo doors with heavy-duty lockbox
—
Windows
1x Sliding window with steel security shutter
N/A (Solid steel walls for maximum security)
—
Internal Finish
Wipe-clean wall lining, insulation, floor vinyl
Original steel corrugated finish, ply floor
—
Electrical Package
Consumer unit, LED lighting, 2x double sockets
LED batten light, master isolation switch
32A External Commando Hookup
Delivery, Site Setup & Crane Requirements for anti vandal site office container
Positioning a 20ft split office store container requires standard site preparation:
HIAB Delivery Vehicle: Delivered via a standard HIAB crane truck for direct placement onto your designated site pad.
Access Requirements: Requires a minimum of 50 ft (15.2 m) straight-line clearance for truck access and crane outrigger positioning.
Site Foundation: Must be placed on four level corner supports—such as concrete pads, railway sleepers, or level hardstanding—to ensure doors align smoothly.
0
Your Cart
(0)
−
+
(Save %)
Your Cart is Empty!
It looks like you haven't added any items to your cart yet.
We use essential cookies to make our site work. With your permission, we would also like to use analytics and advertising cookies (including Google) to measure and improve our ads. You can accept, reject or choose your preferences.