24ft x 9ft Steel Anti-Vandal Office Cabin – Portable Site Office
A 24ft x 9ft steel anti-vandal office cabin providing secure, comfortable administrative space for construction sites, industrial yards and temporary commercial developments.
£7,205.00
£400 Flat-Rate Freight Shipping
Estimated Arrival 5-13 Business Days – Flat-rate UK mainland delivery (including Northern Ireland) from our yard in Tamworth. – Offshore islands, Republic of Ireland and remote areas: delivery on request, quoted individually (see Shipping Policy). – 30 days return policy
Payment by Bank Transfer
Description
24ft Anti Vandal Office Cabin | Portable Site Office UK
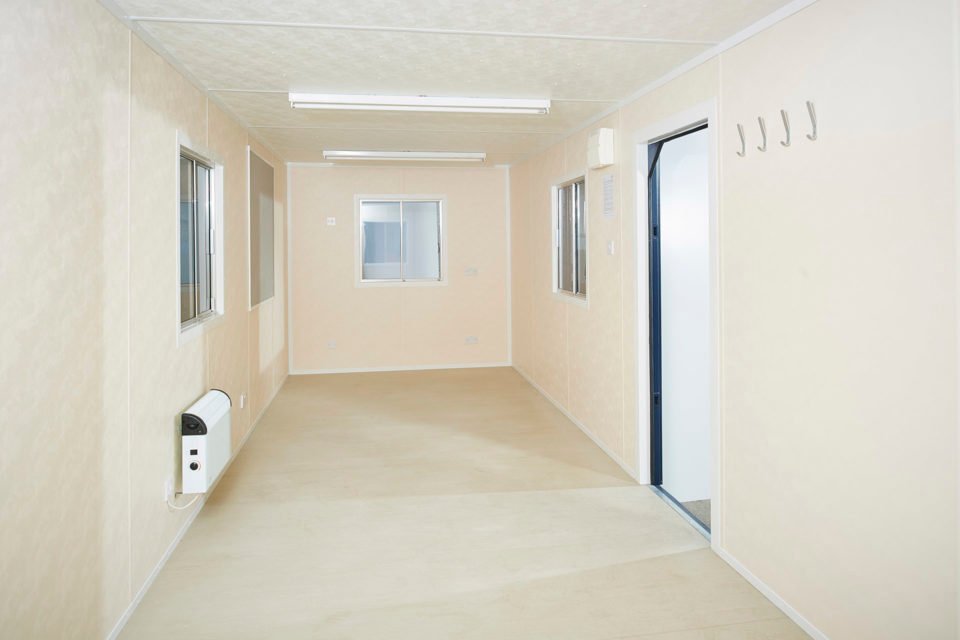
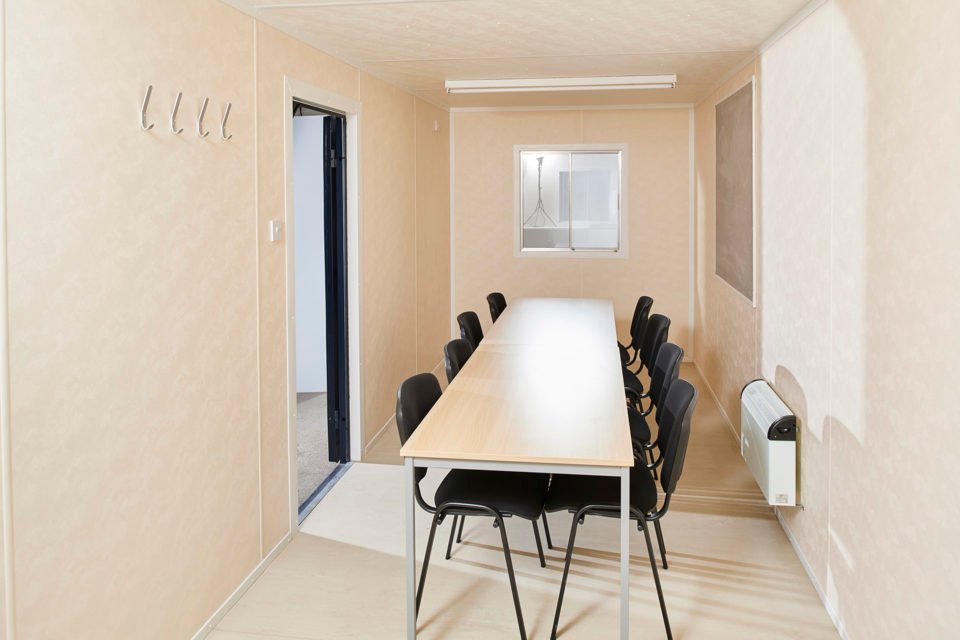
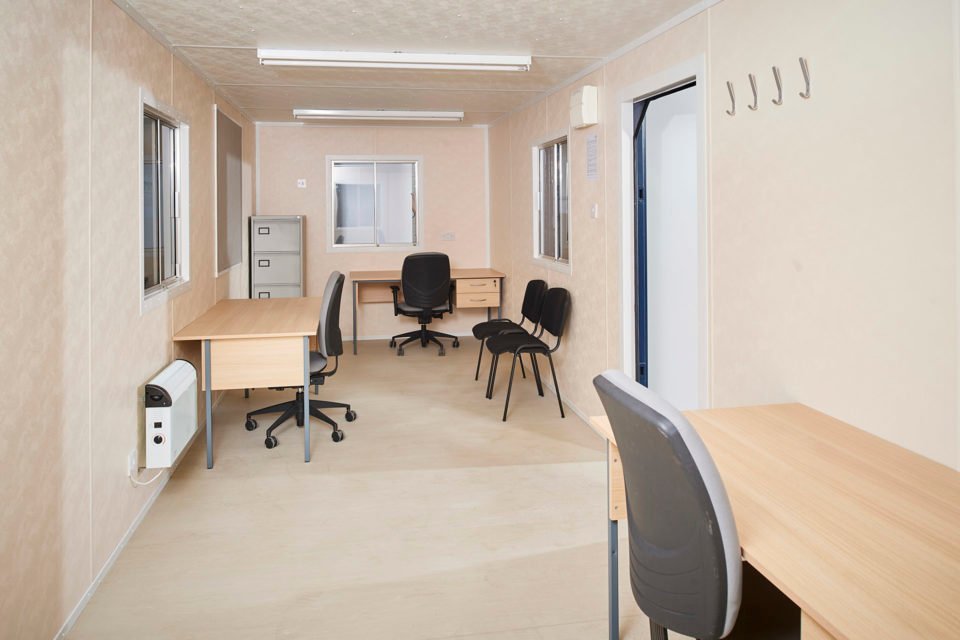
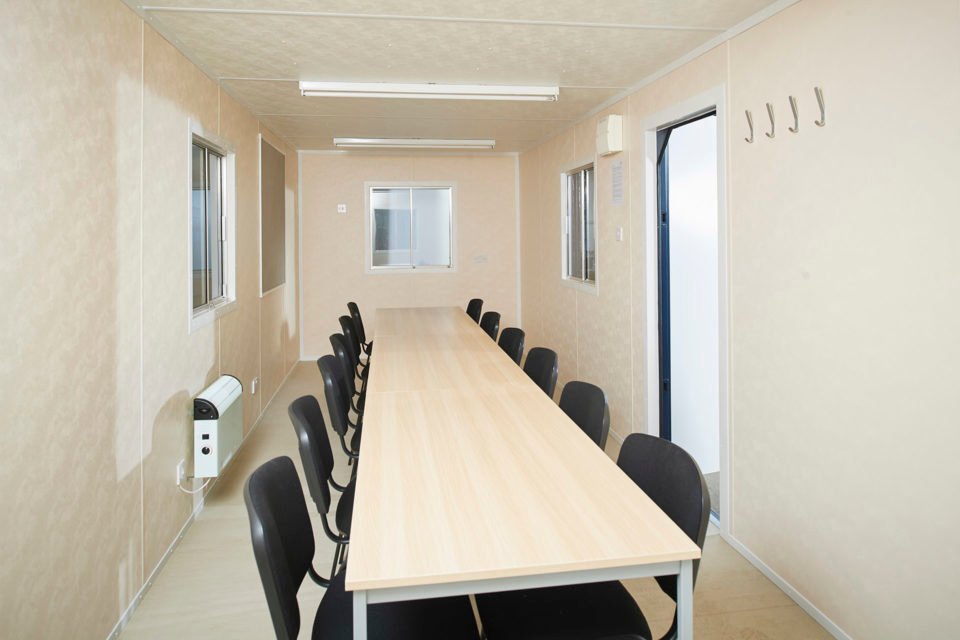
The 24ft x 9ft Steel Anti-Vandal Office Cabin is designed to provide safe, comfortable, and highly secure administrative space on demanding construction sites, industrial yards, and temporary commercial developments. Offering an efficient 200 sq ft internal footprint, this anti-vandal office unit eliminates security risks while providing a modern, climate-controlled working environment.
Built from heavy-duty corrugated steel panels, each cabin features fully welded exterior seams to resist forced entry, extreme UK weather, and long-term site wear-and-tear.
Key Structural & Security Features
1. Maximum Anti-Vandal Security Protection
Steel Window Shutters: Fitted with dual sliding windows protected externally by heavy-gauge steel anti-vandal shutters with internal shoot-bolt locks.
10-Point Locking Personnel Door: High-security steel door with anti-jemmy frames and a multi-point locking system to safeguard expensive site equipment, IT hardware, and project files.
2. Fully Finished Climate-Controlled Interior
Thermal Insulation: Walls, roof, and floor are fully insulated with 50mm thermal insulation to maintain a warm interior in winter and prevent summer heat buildup.
Integrated Electrics & Heating: Pre-wired to UK standards with a 32A external Commando inlet, consumer unit, bright LED lighting, double power sockets, and a 2kW electric convector heater.
3. Low-Maintenance, Durable Materials
Commercial Vinyl Flooring: Heavy-duty, seamless vinyl floor covering designed to withstand heavy work-boot traffic, mud, and frequent cleaning.
Wipe-Clean Wall Boarding: Internal wall lining made from durable composite boards that wipe down effortlessly to maintain a clean workspace.
Technical & Dimensional Specifications
Providing complete structural and electrical data directly addresses technical site requirements, builds buyer confidence, and positions the page for Google rich snippet placements.
Feature / Specification
External Dimensions
Internal Cavity Dimensions
Window & Door Specs
Length
24 ft 0 in (7.31 m)
23 ft 3 in (7.08 m)
Doors: 10-point locking anti-vandal steel door
Width
9 ft 0 in (2.74 m)
8 ft 3 in (2.51 m)
Windows: 2x sliding aluminum windows with steel anti-vandal shutters
Positioning a 24ft x 9ft office cabin requires standard site access planning:
Delivery Vehicle: Transported via a 6-wheel or 8-wheel HIAB crane lorry for precise offloading onto your prepared pad or hardstanding area.
Access Clearance: Requires a minimum of 50 ft (15.2 m) straight-line access for lorry maneuvering and crane arm extension.
Foundation Requirements: Must be positioned on a solid, level surface (concrete pads, compacted hardstanding, or heavy timber sleepers) to keep doors and window shutters square.
0
Your Cart
(0)
−
+
(Save %)
Your Cart is Empty!
It looks like you haven't added any items to your cart yet.
We use essential cookies to make our site work. With your permission, we would also like to use analytics and advertising cookies (including Google) to measure and improve our ads. You can accept, reject or choose your preferences.