Side Linked 3M X 4.2M Flat Pack Container Bundle (Powder Coated)
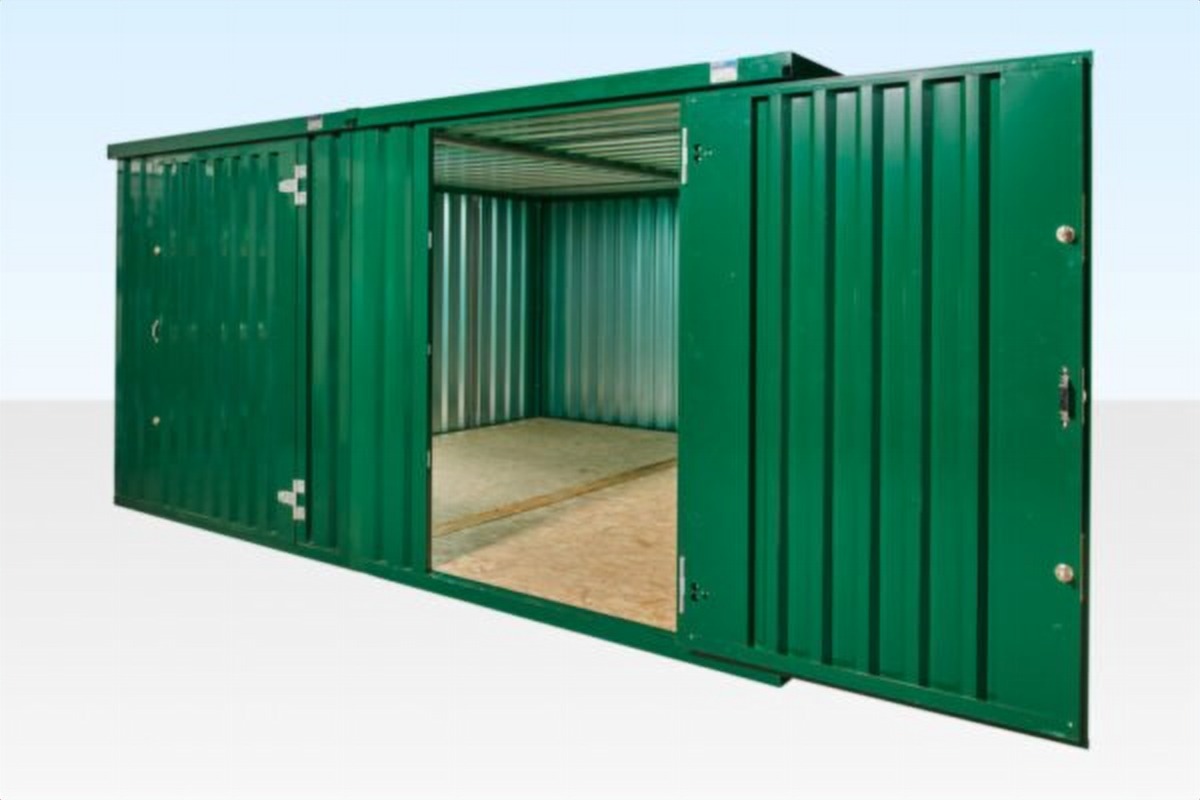
When space requirements demand a wide internal floor plan but site access prevents a standard HIAB crane truck from offloading a pre-fabricated 20ft container, the 3m x 4.2m Side Linked Flat Pack Container Bundle provides the ultimate solution.
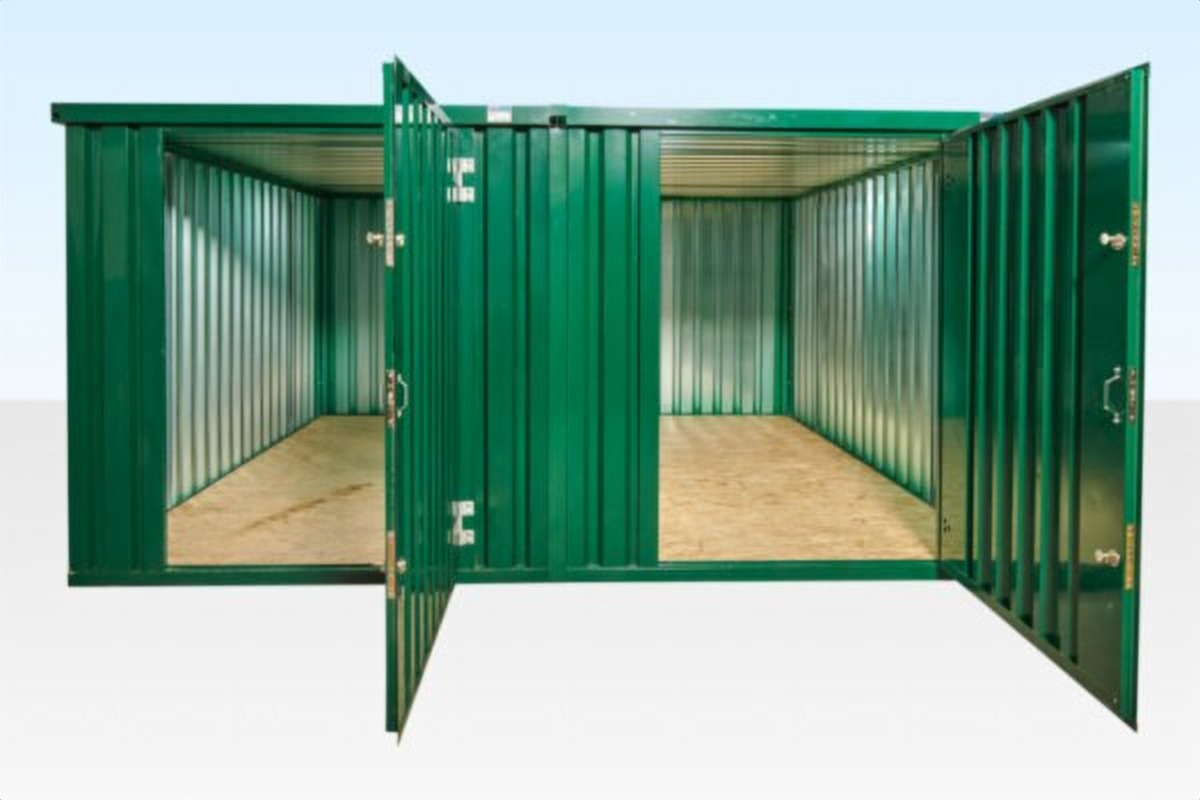
By taking two individual 3m x 2.1m flat-pack steel units and joining them side-by-side using our specialized linking kit, you achieve a massive 3m x 4.2m (approx. 12.6 sq. meters) open plan structure. Every panel can be carried by hand through narrow alleyways, doorways, or side gates before final assembly.
Key Functional Advantages & Build Quality
1. Powder-Coated Weather Protection
Unlike standard bare galvanized containers, this bundle features a premium factory-applied powder-coated finish (available in standard Moss Green RAL 6005 or Anthracite Grey RAL 7016). This provides superior rust resistance, aesthetic integration into gardens or commercial premises, and zero ongoing maintenance requirements.
2. Seamless Side-Linking Technology
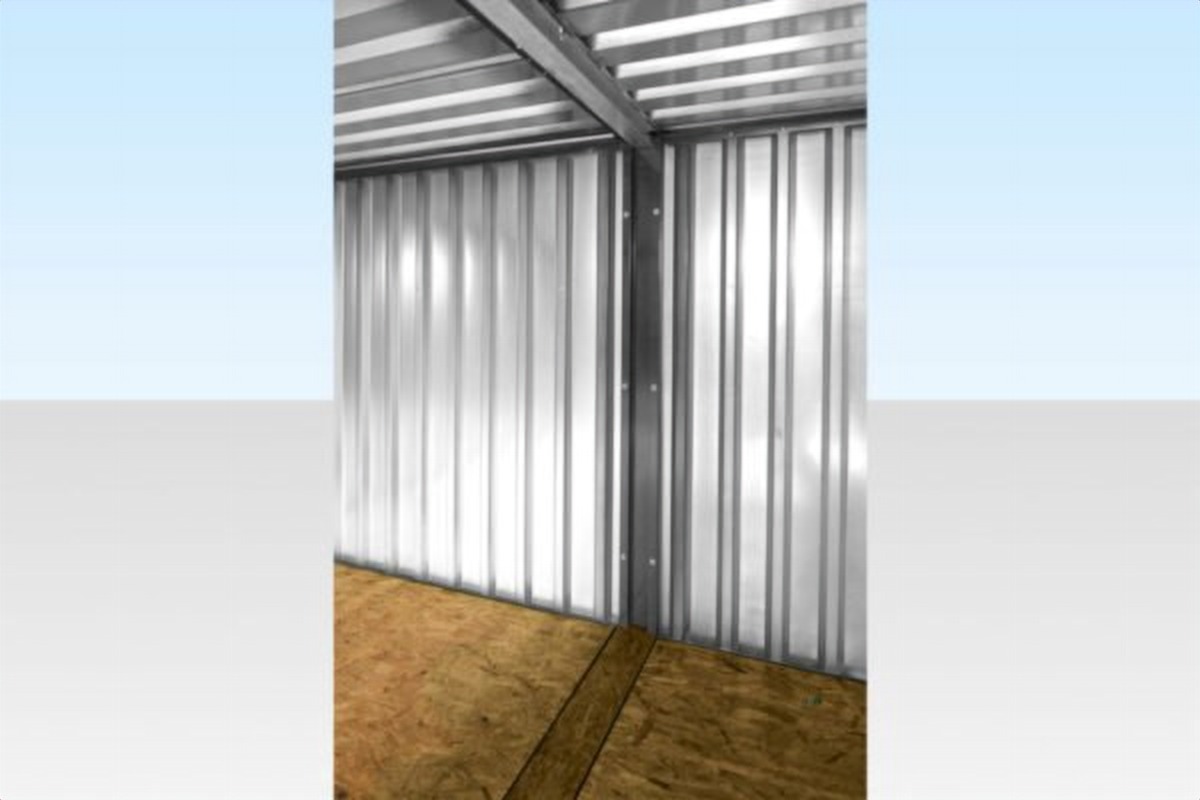
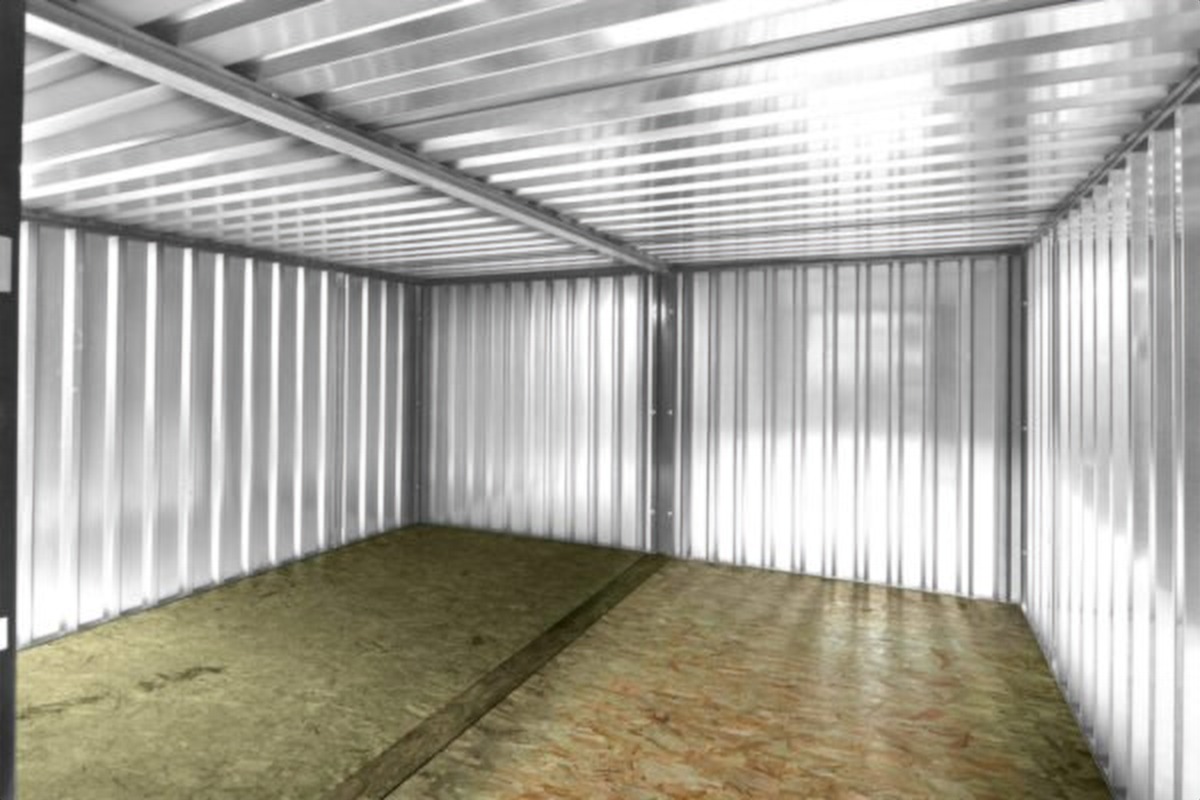
The included engineered link kit joins the two container frames side-by-side. Featuring heavy-duty steel connector plates, interior rubber weather seals, and external flashing, the link creates a fully draft-proof, leak-proof, continuous internal space without central obstruction.
3. Rapid Assembly & Enhanced Security
-
No Heavy Machinery Required: Assembles using simple socket sets and screwdrivers.
-
Multi-Point Locking: Fitted with double doors featuring dual locking mechanisms, anti-lever hinges, and protective euro-cylinder locks to protect high-value equipment, tools, or inventory.
-
Heavy-Duty Flooring: Supported by an integrated steel chassis and 18mm OSB3 wooden flooring capable of carrying heavy equipment loads.
Technical & Dimensional Specifications
| Specification Feature |
Single Unit (x2 Included) |
Combined 3m x 4.2m Footprint |
| External Length |
3.00 m (9 ft 10 in) |
3.00 m (9 ft 10 in) |
| External Width |
2.10 m (6 ft 11 in) |
4.20 m (13 ft 9 in) (Side-Linked) |
| External Height |
2.10 m (6 ft 11 in) |
2.10 m (6 ft 11 in) |
| Approx. Total Tare Weight |
~900 kg (Combined Bundle) |
Individual panels: max 60–80 kg |
| Construction Material |
0.8mm Galvanized Steel Panels with Powder-Coated Paint Finish |
|
| Floor Construction |
18mm OSB3 Wooden Flooring over Steel Sub-Frame |
|
| Door Specification |
Double-door entry with double euro-cylinder locks and internal deadbolts |
|
| Linking Method |
Heavy-duty steel side-linking kit with waterproof rubber seals & trim |
|
Delivery, Offloading & Site Preparation
-
Flat-Pack Delivery: Delivered in flat-packed panel bundles on a standard tail-lift vehicle or flatbed truck, significantly reducing delivery costs compared to crane lorry transport.
-
Manual Offloading: Panels can be offloaded and carried manually by 2–4 people directly to the assembly footprint.
-
Foundation Requirements: Must be erected on a flat, level concrete pad, block paving, or level timber bearers to ensure panel squareness and proper door alignment.