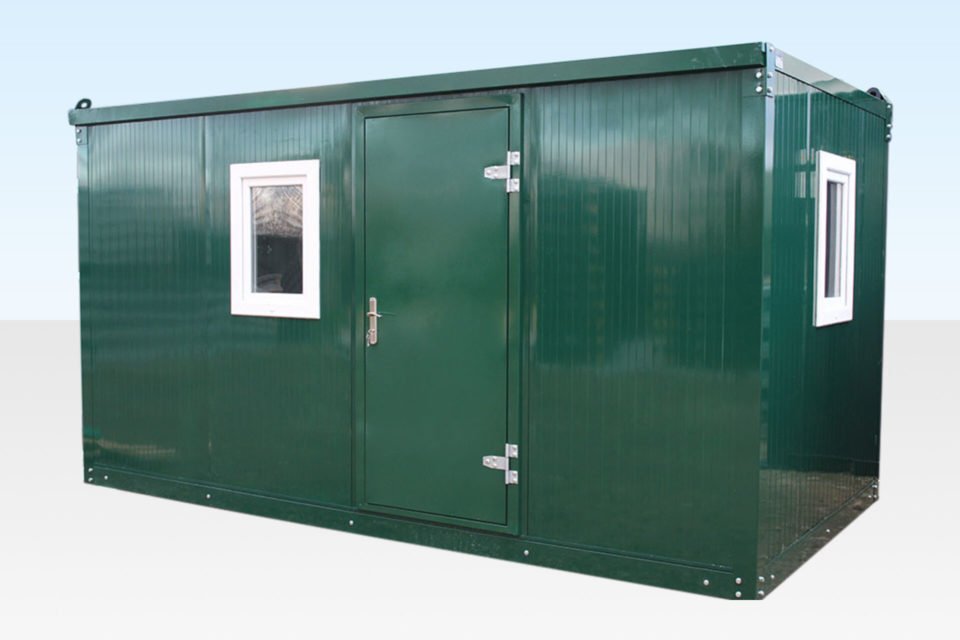
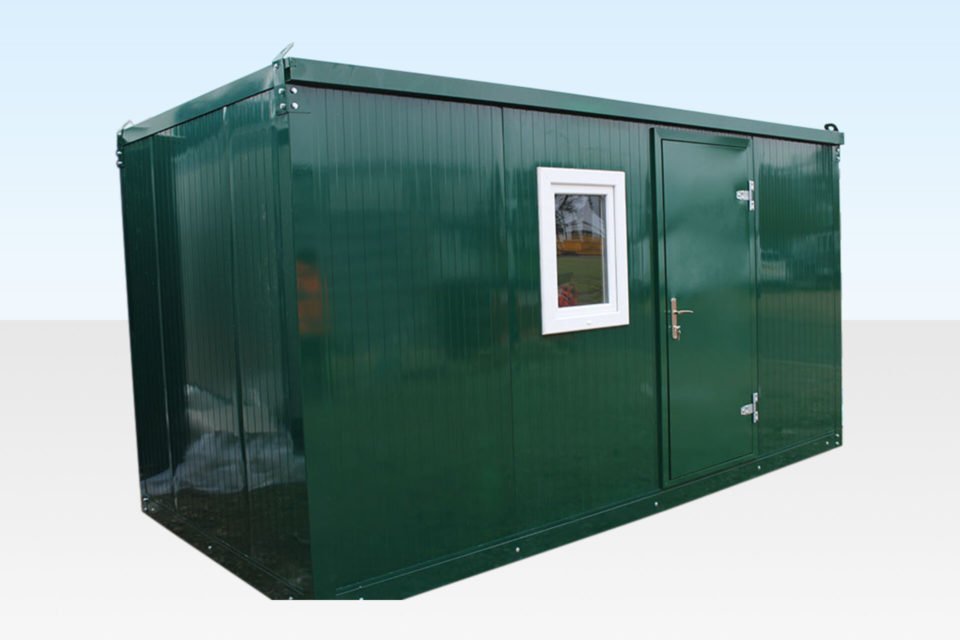
4.3m Flat Pack Office Cabin – Portable Modular Office Pod UK
Delivery and placement are often the biggest obstacles when installing a standard site office or container. Heavy HIAB crane trucks require broad driveway access, high overhead clearance, and solid ground conditions.
The 4.3m x 2.3m Flat Pack Office Cabin completely solves this problem. Delivered in compact panelized form, every single component can be unmounted from the delivery vehicle and carried manually by two people through garden gates, narrow side paths, underground car parks, or restricted courtyard spaces.
Whether you need a dedicated site manager’s office for a urban construction project, a year-round garden office pod, or an administrative space for a commercial yard, this demountable cabin provides an immediate, professional solution without the heavy logistics cost.
Key Performance & Structural Features of man portable self assembly cabin
1. Quick Self-Assembly & Man-Portable Design
-
No Heavy Machinery Required: Assembles using basic hand tools (socket set, screwdriver, level). No cranes, forklifts, or specialized riggers needed on site.
-
Demountable & Reusable: Can be disassembled back into flat-pack panels and relocated to another site whenever operational requirements change.
2. Thermal Efficiency & Year-Round Comfort
-
50mm Insulated Sandwich Panels: High-density insulation keeps the cabin warm in winter and cool in summer, drastically reducing electric heating costs.
-
Double-Glazed uPVC Windows: Integrated double glazing provides natural daylight, sound dampening, and draft-proof weather sealing.
3. Security & Weatherproofing
-
Secure Personnel Access Door: Fitted with an insulated steel door featuring a Euro-cylinder multi-point locking mechanism to protect IT equipment and site documents overnight.
-
Built-in Drainage: Integrated roof guttering directs rainwater run-off efficiently down internal corner downpipes to prevent wall staining and water pooling.
Technical & Dimensional Specifications of demountable site office cabin
| Specification Feature |
External Assembled Specs |
Internal Workspace Specs |
Flat-Pack Transportation Specs |
| Length |
4.30 m (14 ft 1 in) |
4.10 m (13 ft 5 in) |
4.30 m (14 ft 1 in) |
| Width |
2.30 m (7 ft 6 in) |
2.10 m (6 ft 10 in) |
2.30 m (7 ft 6 in) |
| Height |
2.35 m (7 ft 8 in) |
2.10 m (6 ft 10 in) |
~0.30 m (1 ft stack height) |
| Total Weight |
~720 kg – 780 kg |
— |
Component weights engineered for manual handling |
| Frame Material |
Heavy-duty 2mm cold-formed galvanised steel profile frame |
— |
— |
| Wall Insulation |
50mm Polyurethane (PU) / EPS insulated sandwich panels |
— |
— |
| Roof & Floor Structure |
Insulated steel roof sections; OSB/Plywood subfloor with heavy-duty anti-slip vinyl overlay |
— |
— |
| Doors & Windows |
1x High-security steel personnel door; 1x Double-glazed uPVC opening window with security shutters |
— |
— |
Assembly Guidelines & Foundation Requirements
-
Ground Preparation: Requires a firm, flat, and level foundation—such as a concrete slab, paved patio area, compacted hardstanding gravel, or leveled timber sleepers.
-
Assembly Team: Can be put together by 2 to 3 people in approximately 2 to 4 hours.
-
Electrics & Customization: The interior walls allow simple surface-mounted trunking for running electrics, socket outlets, network cabling, and climate control units.
FREQUENTLY ASKED QUESTIONS
How is a 4.3m x 2.3m flat pack office cabin delivered in the UK?
Our 4.3m x 2.3m flat pack office cabins are delivered in flat panels on a flatbed vehicle. Because the individual components are man-portable, they can be offloaded by hand and carried to your assembly location through tight passages or garden gates without requiring crane access.
Do I need planning permission for a 4.3m flat pack office cabin?
In most UK cases, flat-pack office cabins are considered temporary demountable structures and do not require formal planning permission, especially when used as temporary site accommodation or garden offices within permitted development rules. Always verify with your local planning authority for permanent installations.
How long does it take to assemble a 4.3m x 2.3m flat pack cabin?
With a team of 2 to 3 people working on a level foundation, assembly typically takes between 2 to 4 hours using standard hand tools (sockets, spanners, and screwdrivers).