Customized 40ft Shipping Container House for Sale
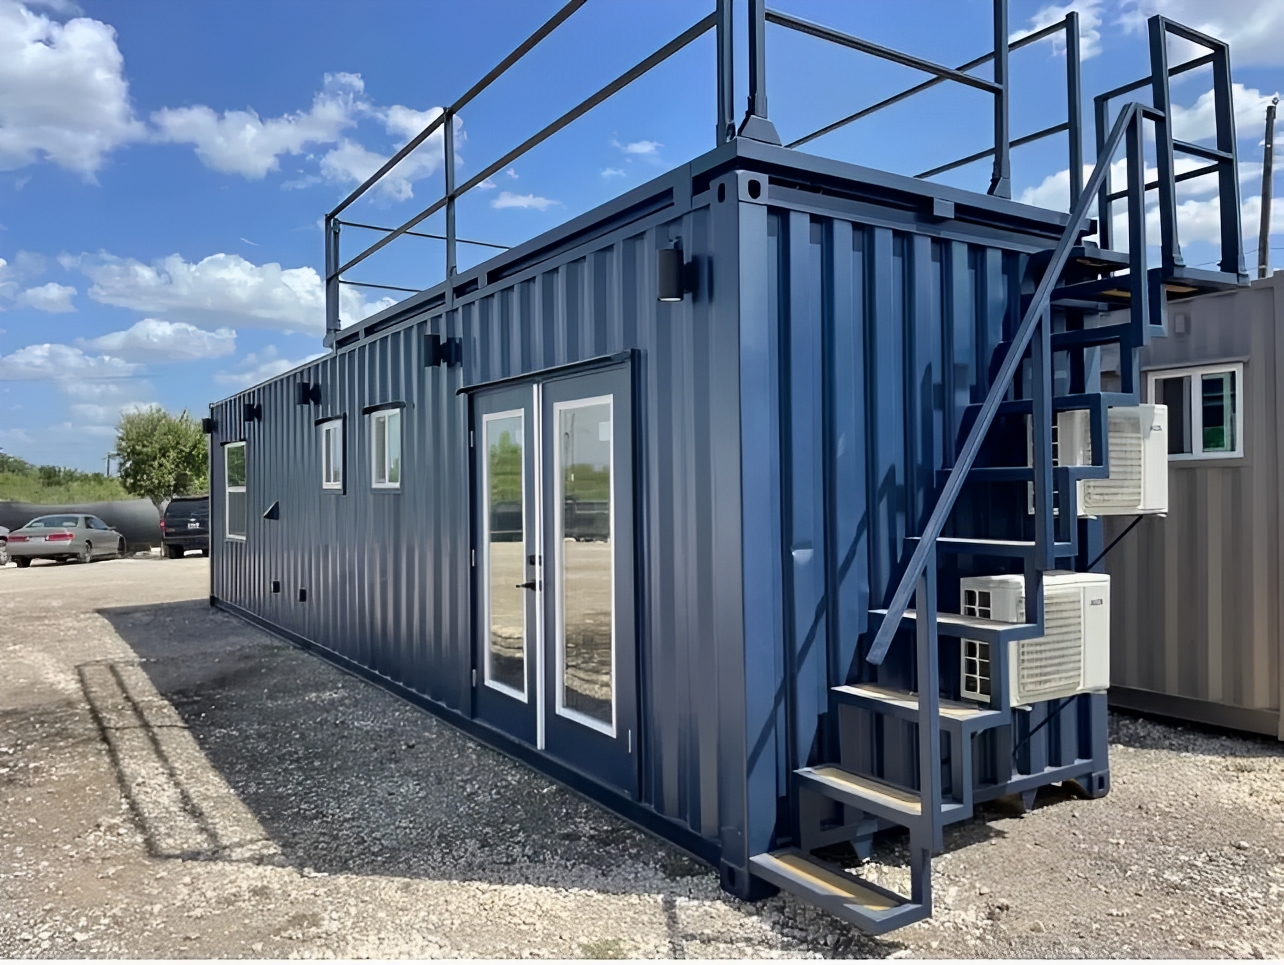
Looking for an affordable, sustainable alternative to traditional bricks-and-mortar building? Our customized 40ft shipping container house is converted from a genuine ISO steel shipping container into a fully livable, insulated home — built to your specification and delivered ready to occupy or with a short final fit-out on site.
Each 40ft shipping container house is manufactured from a structurally sound Corten steel container (new or Grade A cargo-worthy stock, depending on the option selected), then stripped, insulated, lined, and fitted out to residential standard. Because the shell is a repurposed container, you get a strong, weatherproof, low-maintenance structure at a fraction of the cost and build time of conventional construction.
Why Choose a 40ft Container House?
- Fast build time — a container house can typically be delivered and commissioned in weeks, not months, compared to traditional builds
- Lower cost per square foot than most timber-frame or brick-built annexes and holiday lets
- Highly durable — marine-grade Corten steel shell designed to withstand harsh weather
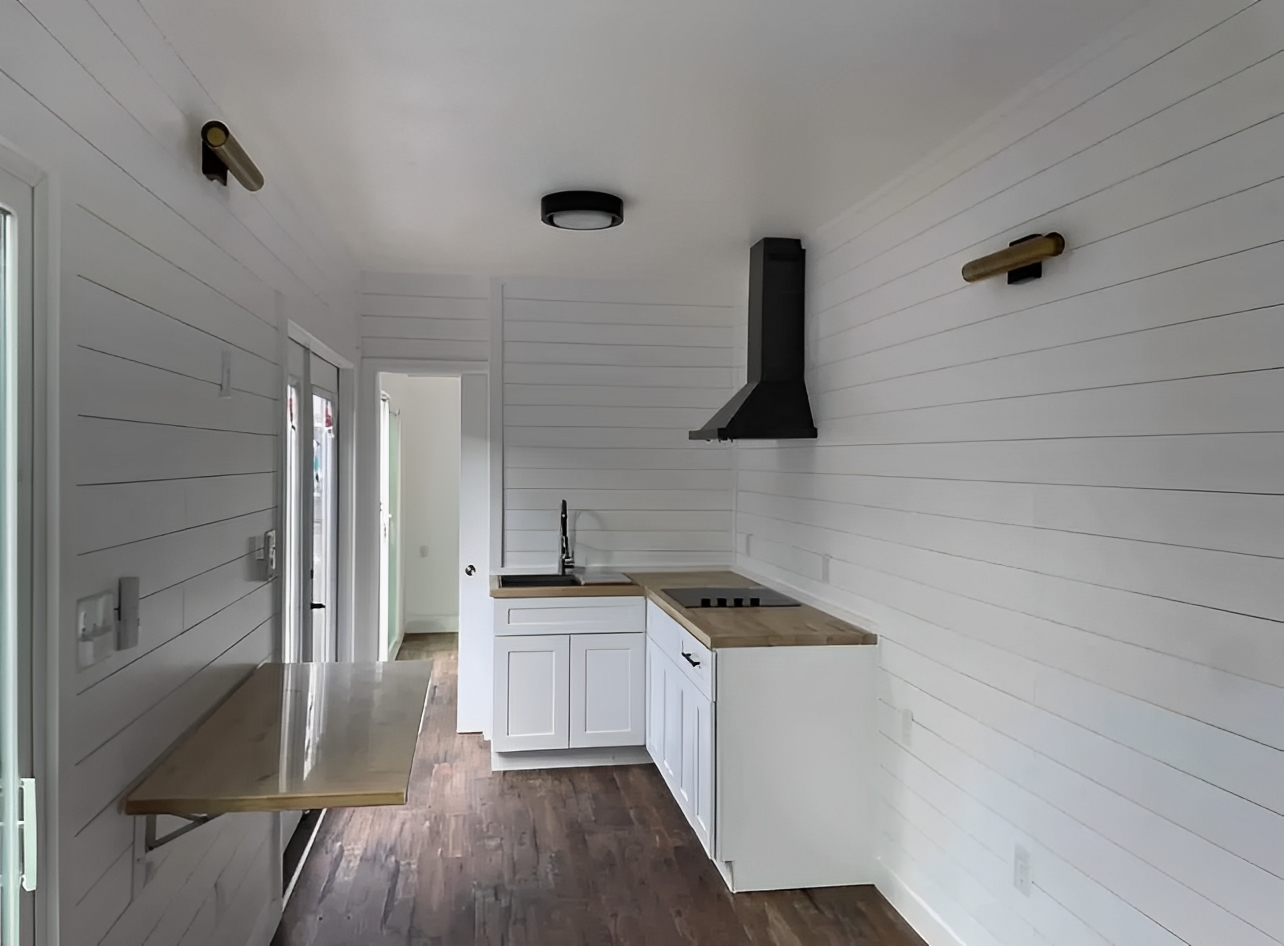
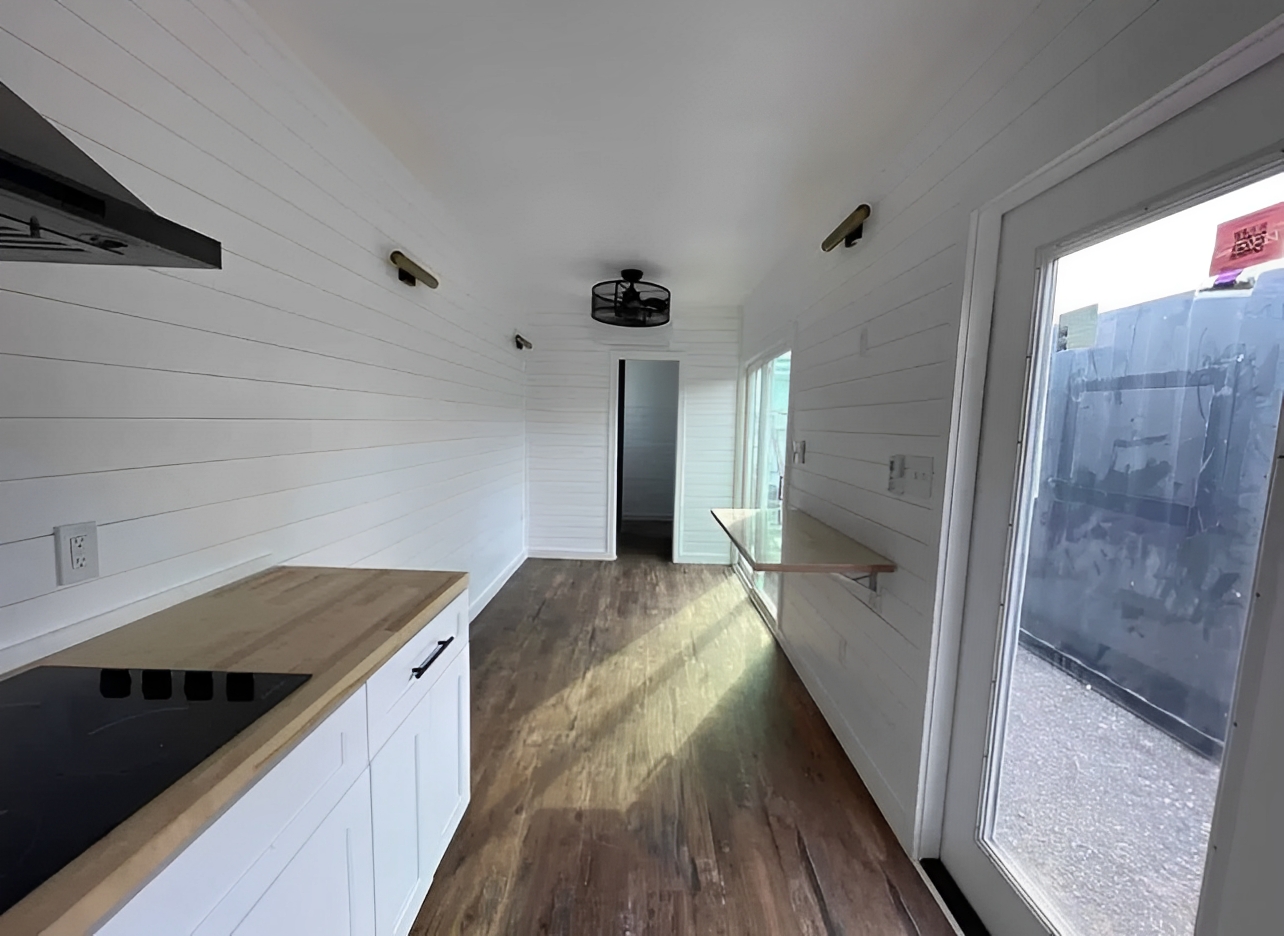
- Fully customizable layout — open-plan studio, one/two-bedroom layout, home office, or holiday let configuration
- Eco-friendly — reuses existing steel structures and reduces construction waste
- Mobile & relocatable — can be transported to a new site if required
- Off-grid ready — can be specified with solar, composting toilet, and water tank options
What’s Included in Your Customization
- Full internal insulation (floor, wall, and roof) for year-round comfort
- Electrical first and second fix, consumer unit, and sockets/lighting
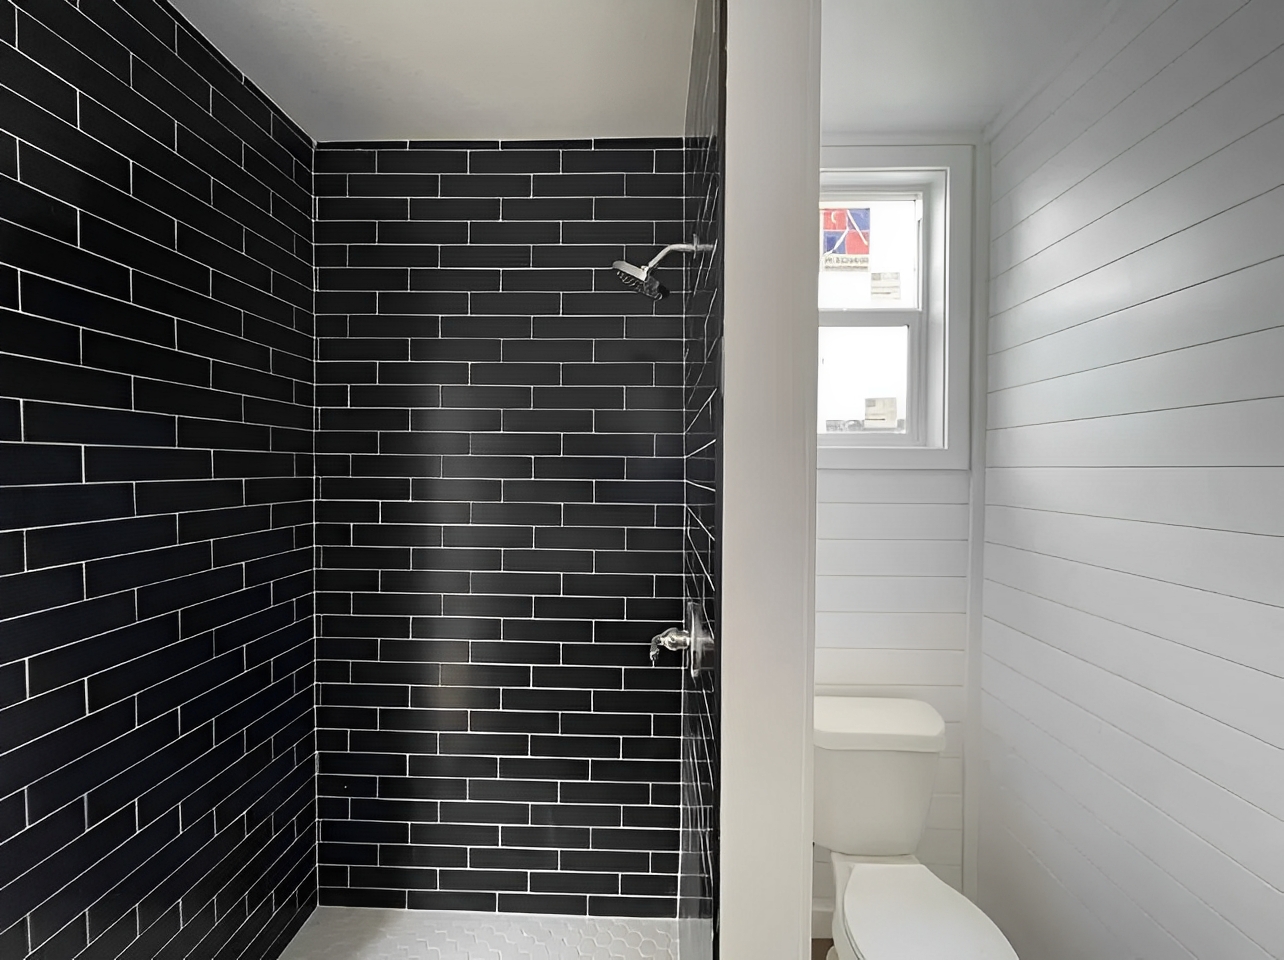
- Plumbing for kitchen and/or bathroom (where selected)
- Double-glazed windows and insulated composite doors
- Choice of internal wall/floor finishes
- Exterior cladding and paint finish options
- Roof insulation and optional roof terrace/decking add-ons
Typical Use Cases
- Garden annexe or granny flat
- Holiday let or Airbnb unit
- Home office or studio
- Site accommodation or welfare unit
- Standalone off-grid dwelling
- Rural or smallholding accommodation
Specification Overview
| Measurement |
Size |
| External Length |
12.19 m (40ft) |
| External Width |
2.44 m (8ft) |
| External Height |
2.59 m standard / 2.90 m high cube |
| Internal Floor Area (approx.) |
27–29 m² |
| Structure |
Corten steel ISO shipping container |
| Insulation |
Floor, wall & roof (spec confirmed at order) |
| Delivery |
across the UK mainland UK, subject to site access |
Lighting & Fans
| Room |
Fixtures |
| Living |
44″ ceiling fan, bronze sconces, exterior wall sconces |
| Bedroom |
Ceiling fan with light kit, swing arm lamp |
| Kitchen |
Flush mount ceiling light, 3 art wall sconces |
| Bathroom |
3-light wall lamp, vent fan with light |
Mechanical, Electrical & Plumbing (MEP)
| Utility |
Detail |
| HVAC |
Qty 2 × 12,000 BTU mini-split AC/Heat units (Bedroom + Living) |
| Water Inlet |
0.5” RV hose spigot |
| Plumbing |
1/2” PEX lines (supply); 1.5” & 3” PVC stub-outs (gray/blackwater) |
| Water Heater |
13 kW tankless electric (2.54 GPM) |
Doors & Windows
- Qty 3 – 72” Full Glass French Patio Doors
- Qty 2 – 4’x4’ Bedroom Slider Windows
- Qty 3 – 3’x2’ Vertical Slider Kitchen Windows
- Qty 1 – 2’x2’ Horizontal Slider (Bathroom)
- Trim – Wood-trimmed, pressure-treated and stained
- Glazing – Low-e protection glass, white vinyl frames
- Interior Doors – Two 24” Pocket Doors
Delivery & Site Requirements
Your customized 40ft shipping container house is delivered on a flatbed or hiab-equipped vehicle to most UK mainland postcodes. Before ordering, please confirm:
- Delivery vehicle access to the site
- Level, prepared, load-bearing ground or foundation (padstones/strip footing as advised)
- Sufficient space for the delivery and positioning vehicle to maneuver
- Any local planning permission or building control requirements have been checked (see guidance links below)
Get a Quote
Every container house is priced individually based on size, layout, insulation spec, and fit-out level. Contact our team for a free, no-obligation quote and delivery estimate for your postcode.