8ft x 5ft Mains Toilet & Shower Block – Portable Site Welfare Unit
Provide high-grade, hygienic site facilities with our 8ft x 5ft Mains Toilet & Shower Block. Engineered in the UK from heavy-duty steel, this compact dual-purpose welfare unit connects directly to mains water, sewage, and electricity for reliable, continuous operation. Featuring a instant electric shower, porcelain flush toilet, wash hand basin, non-slip flooring, and full thermal insulation, it offers an efficient solution for construction sites, glamping grounds, outdoor venues, and sports facilities. Delivered site-ready across the UK.
£3,800.00
£400 Flat-Rate Freight Shipping
Estimated Arrival 5-13 Business Days – Flat-rate UK mainland delivery (including Northern Ireland) from our yard in Tamworth. – Offshore islands, Republic of Ireland and remote areas: delivery on request, quoted individually (see Shipping Policy). – 30 days return policy
Payment by Bank Transfer
Description
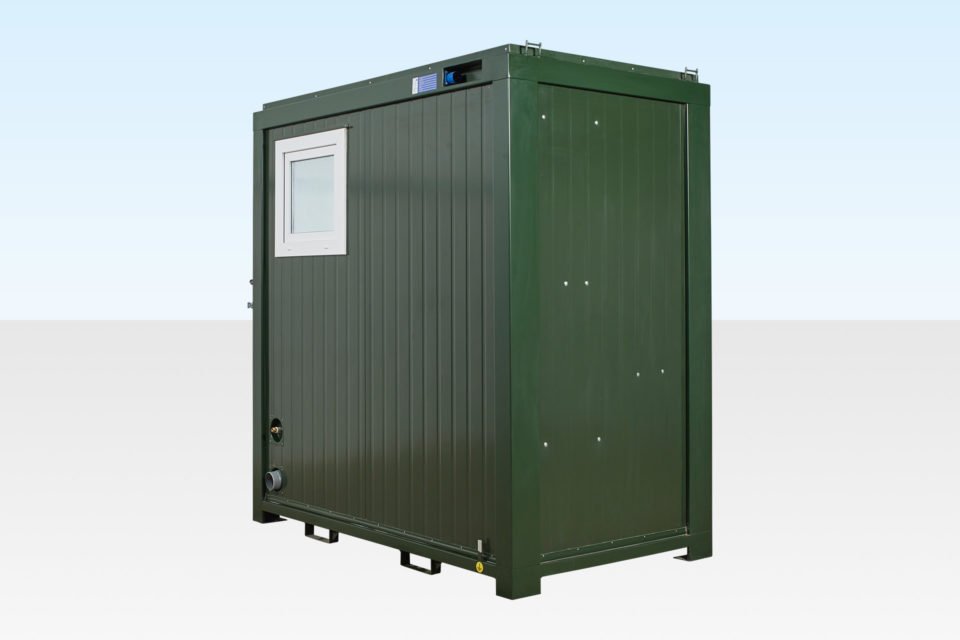
The 8ft x 5ft Mains Toilet Shower Block combines complete sanitary and showering capabilities into a compact 40 sq ft footprint. Engineered to meet UK HSE workplace welfare standards, this unit eliminates the ongoing service costs and unpleasant odors associated with temporary chemical toilets by connecting directly to site mains water and drainage infrastructure.
Constructed from heavy-duty galvanized steel framing and insulated composite wall panels, this portable block is built to withstand rigorous daily use on active building sites, industrial yards, camping grounds, and event venues.
Key Functional Features & Interior Layout of mains connected toilet block
1. Premium Shower & Sanitary Setup
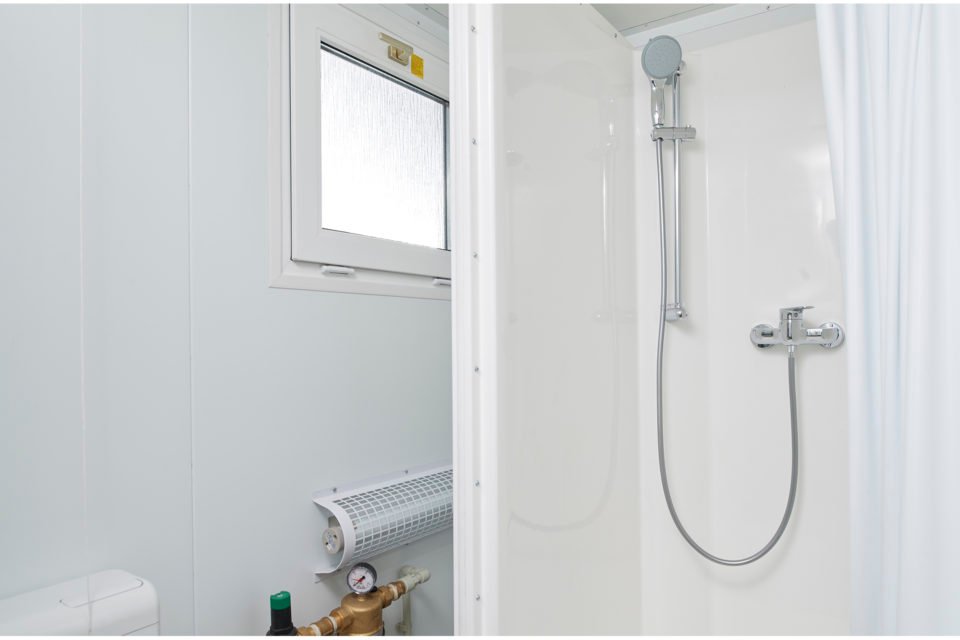
Instant Hot Water: Equipped with an energy-efficient electric shower unit that provides continuous hot water on demand without requiring a bulky hot water storage tank.
Full Mains Plumbing: High-grade porcelain toilet suite with a water-saving dual flush system and a deep wash hand basin with hot/cold taps.
2. Thermal Efficiency & Vandal-Resistant Security
Insulated Composite Structure: 50mm insulated wall panels keep the interior comfortable during winter trading months while reducing internal heating costs.
High-Security Access Door: Heavy-duty steel personnel door equipped with an internal thumb-turn lock, full weather strip sealing, and an external door cowl.
3. Low-Maintenance Hygiene Finish
Wipe-Clean Surfaces: Smooth PVC internal wall panels allow for quick cleaning and sanitation between uses.
Anti-Slip Safety Flooring: Continuous, heavy-duty vinyl flooring featuring welded seams and perimeter coving to contain spills and ensure safe foot traction when wet.
Technical Specifications of compact portable toilet shower unit
Feature / Specification
Dimensional / Technical Detail
External Dimensions (L x W x H)
8 ft 0 in x 5 ft 0 in x 8 ft 0 in (2.44 m x 1.52 m x 2.44 m)
Internal Footprint
~40 sq ft (3.71 sq m)
Connection Type
Mains connected (1″ fresh water inlet, 4″ waste outlet)
Water Heating
Instantaneous 7.5kW–9.5kW electric shower unit & inline water heater
Electrical Supply
32A Single-Phase (230V) external commando socket with consumer unit
Heavy-duty commercial anti-slip vinyl overlay with sealed edges
Sanitaryware
Porcelain WC with dual flush cistern, porcelain washbasin with mixer tap
Ventilation & Climate
High-extraction extractor fan & tubular frost heater
Delivery, Site Hookup & Plumbing Requirements
Plumbing Integration: Requires connection to a standard 1-inch mains water line and a 4-inch soil pipe for waste discharge.
Electrical Setup: Powered by a 32A single-phase supply to run the high-draw electric shower unit, interior LED lighting, extractor fan, and tubular frost protection heater.
Delivery Logistics: Delivered via a standard HIAB crane vehicle for direct placement on your prepared concrete pad, block paving, or firm hardstanding ground.
Frequently Asked Questions
How does the 8ft x 5ft mains toilet and shower block connect to water and waste?
The unit connects directly to your site’s mains supply via a standard 1-inch fresh water inlet and discharges waste through a 4-inch sewer pipe connection, eliminating the need for waste tank pump-outs.
What electrical power supply is needed for the 8ft x 5ft shower block?
It requires a 32A single-phase (230V) power supply to safely run the instant electric shower, water heater, extractor fan, lighting, and frost heater.
Does this portable toilet and shower unit comply with UK HSE welfare standards?
Yes. The unit meets UK Health and Safety Executive (HSE) welfare requirements for construction sites and commercial workplaces, offering hot and cold running water, flushing toilets, adequate lighting, and proper ventilation.
0
Your Cart
(0)
−
+
(Save %)
Your Cart is Empty!
It looks like you haven't added any items to your cart yet.
We use essential cookies to make our site work. With your permission, we would also like to use analytics and advertising cookies (including Google) to measure and improve our ads. You can accept, reject or choose your preferences.