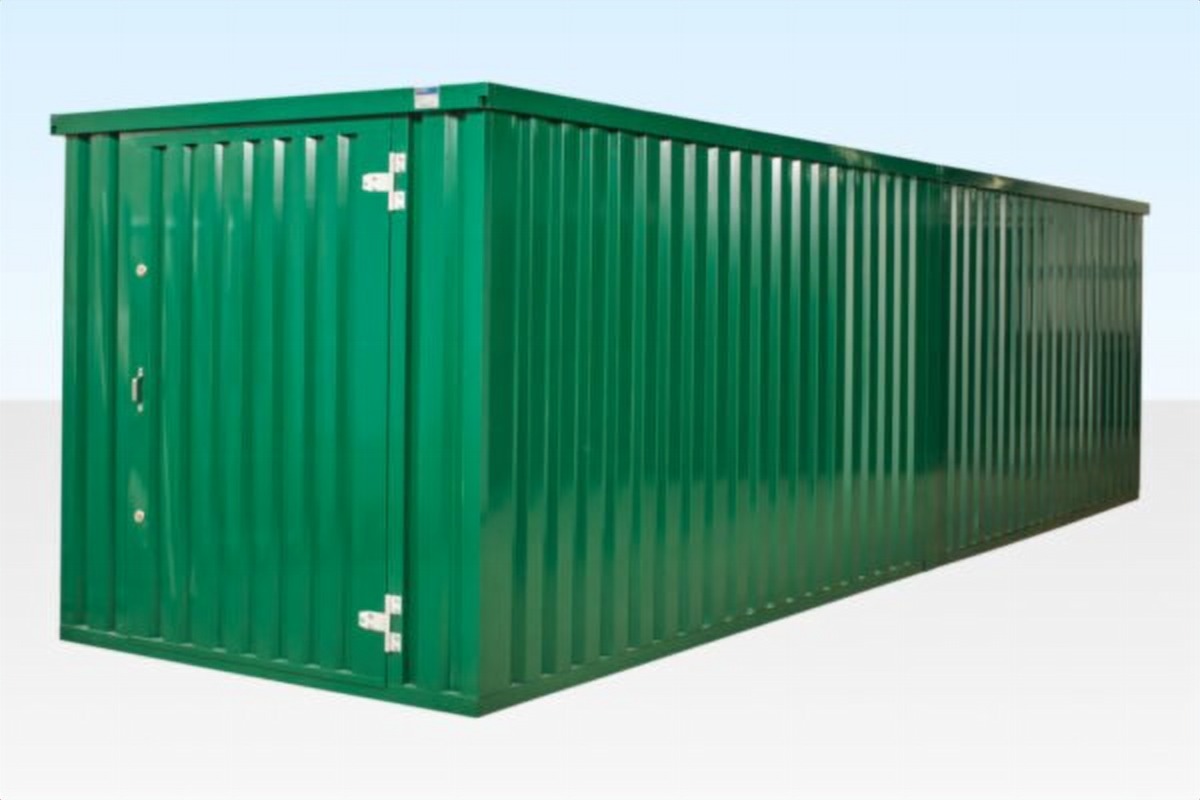
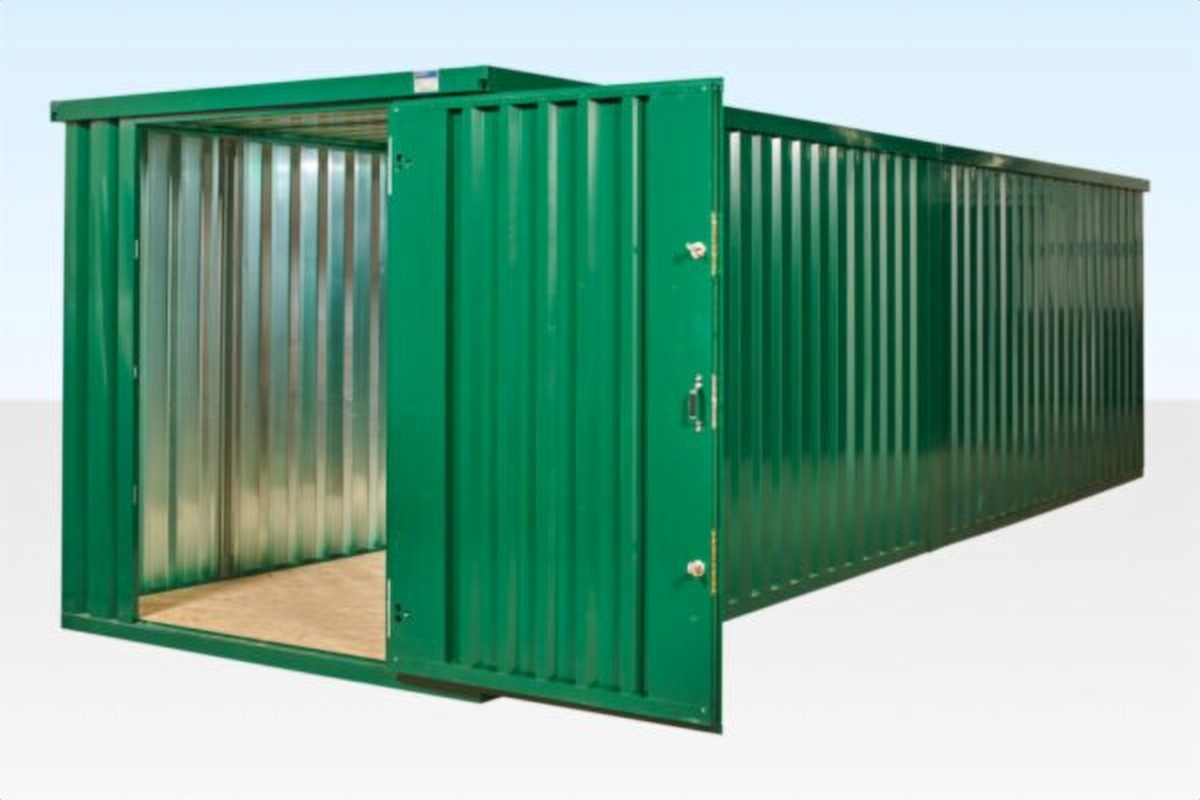
Expand your site storage or workspace with our 8m x 2.1m End-Linked Flat Pack Container Bundle (Powder Coated). Comprising two 4m demountable flat-pack modules linked end-to-end with an integrated linking kit, this modular unit creates a spacious 8m x 2.1m clear-span internal footprint. Fully powder-coated for superior weather resistance and rust protection, it is designed specifically for locations where standard HIAB delivery vehicles cannot reach. Man-portable panels fit through narrow alleyways, doorways, and tight side-gates for easy hand assembly on site.
£5,980.00
£400 Flat-Rate Freight Shipping
Estimated Arrival 5-13 Business Days – Flat-rate UK mainland delivery (including Northern Ireland) from our yard in Tamworth. – Offshore islands, Republic of Ireland and remote areas: delivery on request, quoted individually (see Shipping Policy). – 30 days return policy
Payment by Bank Transfer
Description
8m x 2.1m End-Linked Flat Pack Container Bundle (Powder Coated)
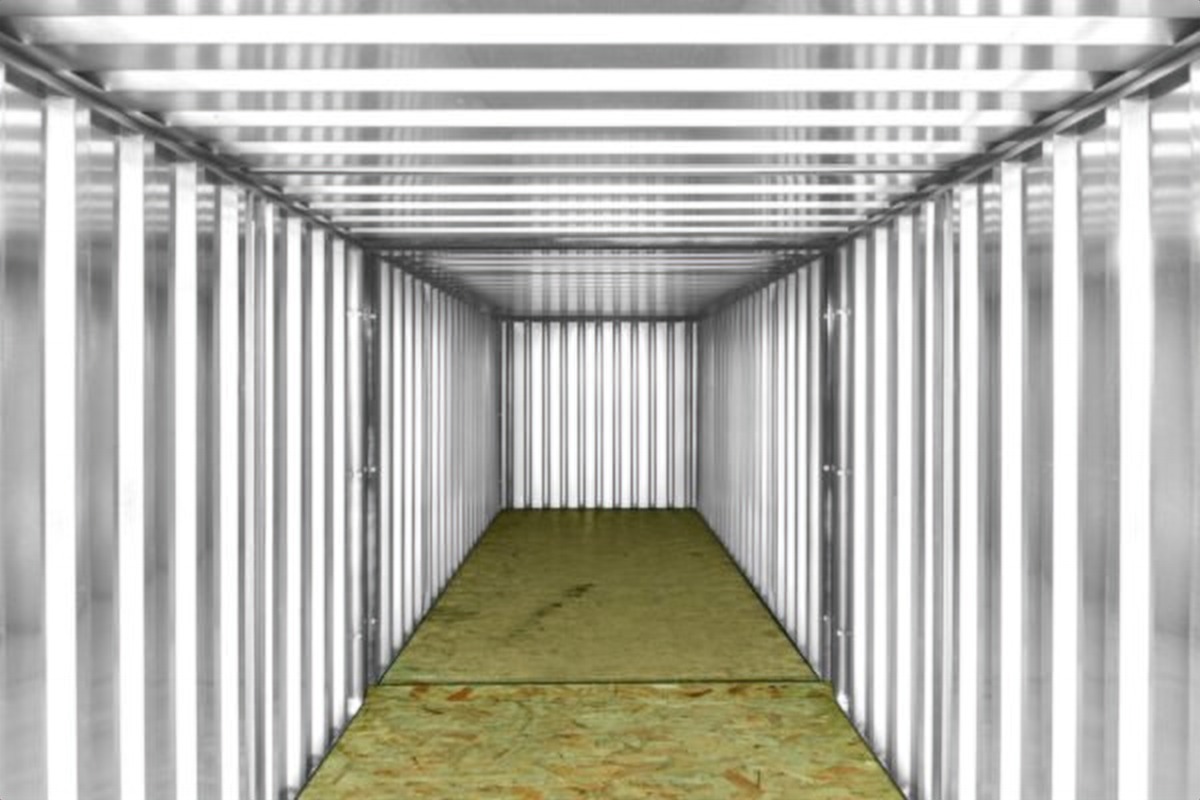
The 8m x 2.1m End-Linked Flat Pack Container Bundle delivers a high-capacity, heavy-duty spatial solution without the logistical hurdles of delivering a rigid 20ft or 30ft shipping container. By linking two standard 4m flat-pack containers end-to-end using a specialized weatherproof linking kit, this bundle creates a massive 16.8 sq metre (180 sq ft) internal layout.
Finished in a durable exterior powder coating, these units provide enhanced rust protection, a professional aesthetic, and a long operational lifespan—making them ideal for school grounds, sports clubs, construction yards, and residential garden projects.
No HIAB Crane Needed: Delivered flat-packed on standard palletized transport, eliminating expensive heavy-crane delivery fees.
Hand-Carried Panels: Individual steel panels can be unpaddled and hand-carried through narrow alleyways, side gates, or around building corners where large trucks cannot maneuver.
2. Fully Powder-Coated Weatherproof Finish
Corrosion Resistance: Unlike standard galvanized-only steel, the exterior powder-coated finish provides a durable barrier against harsh UK winter weather, preventing rust and reducing maintenance.
Professional Appearance: Clean finish blends smoothly into commercial, educational, or residential environments.
3. Weather-Sealed Linking System & Modular Flexibility
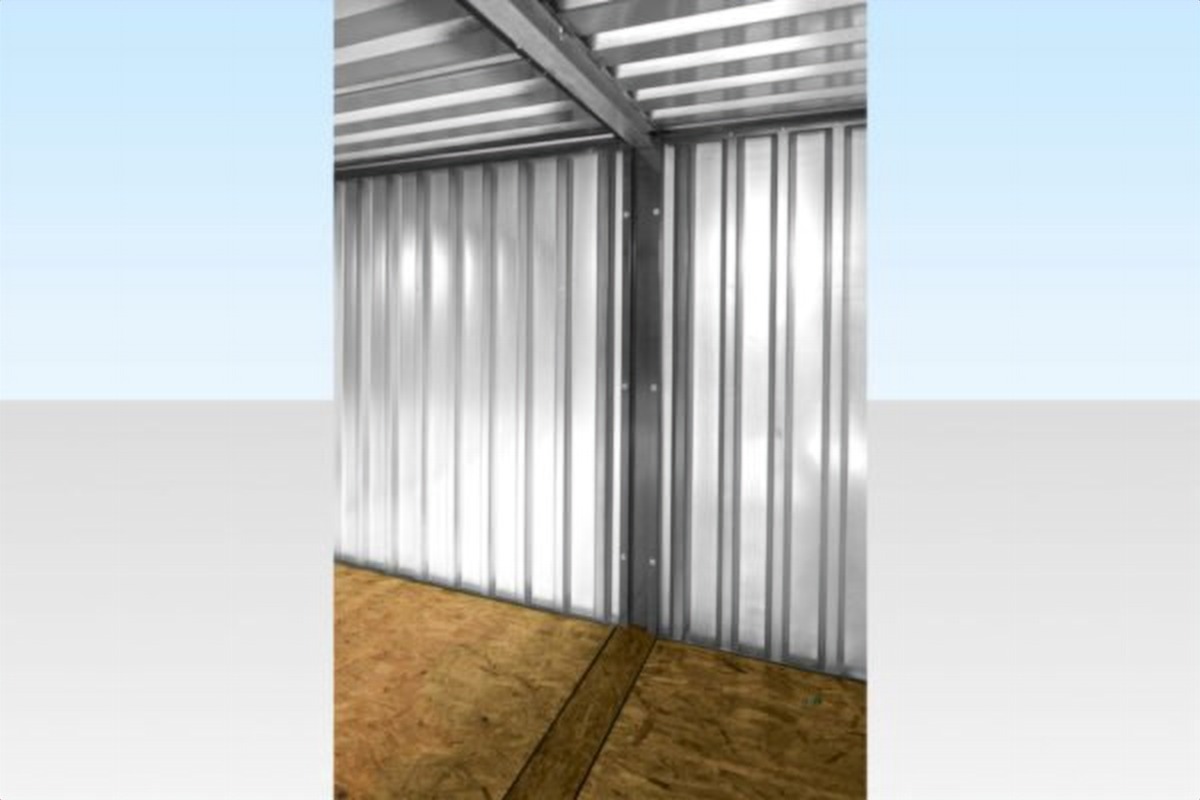
Seamless Internal Footprint: The included end-linking kit removes the joining end walls to create an uninterrupted 8m long interior.
Gasket & Gutter Integration: Heavy-duty rubber seals and integrated roof gutters keep the joint completely windproof and watertight.
Reversible Layout: Need to downsize or relocate? The units can be unlinked and reassembled as two separate, standalone 4m storage containers whenever site needs change.
Technical & Dimensional Specifications
Specification Feature
Metric Measurement
Imperial Equivalent
Operational Details
External Length (Linked)
8,000 mm
26 ft 3 in
Two 4m units linked end-to-end
External Width
2,100 mm
6 ft 11 in
Single modular width
External Height
2,100 mm
6 ft 11 in
Standard roof height
Internal Length
~7,800 mm
25 ft 7 in
Continuous interior cavity
Internal Width
~1,980 mm
6 ft 6 in
Wall-to-wall clearance
Internal Height
~1,900 mm
6 ft 3 in
Headroom clearance
Wall & Panel Finish
Galvanized steel with tough exterior powder coating (RAL options available)
—
High scratch and corrosion resistance
Flooring
18mm OSB wood flooring over steel cross-members
—
Non-slip structural floor decking
Security Features
Double locking system on double doors with internal shoot bolts & lock shroud
—
Vandal-proof access protection
Assembly Method
Fully man-portable panels assembled using standard socket set & tools
—
No heavy cranes or forklifts required
Delivery, Assembly & Tool Requirements
Delivery Vehicle: Delivered flat-packed on a flatbed or curtain-side truck. Offloading can be done via forklift or by hand-unloading individual panels.
Assembly Crew: Can be assembled by 2 to 3 people in approximately 1.5 to 2.5 hours using standard hand tools (socket set, screwdrivers, level).
Foundation Requirements: Must be erected on a firm, flat, and level surface (concrete slab, block paving, or level timber sleepers) to ensure panels align correctly and doors swing freely.
Frequently Asked Questions
How does the end-linking kit work on the 8m flat pack container bundle?
The end-linking kit includes specialized steel joining frames, heavy-duty rubber weather gaskets, and external roof guttering. It joins two 4m containers end-to-end without their end panels, creating a seamless, 8m long watertight internal room.
Can this 8m linked flat pack container be moved after assembly?
Yes. The container bundle can be disassembled back into individual panels and moved to a new site by hand, or it can be unlinked into two 4m units and lifted using suitable crane/forklift lifting eyes when empty.
Do I need crane hire or a HIAB truck to deliver this flat pack bundle?
No. Because the units are delivered in flat-packed panel form, they can be delivered on standard vehicles and unloaded by hand or forklift, making them ideal for sites with strict height, weight, or access restrictions.
0
Your Cart
(0)
−
+
(Save %)
Your Cart is Empty!
It looks like you haven't added any items to your cart yet.
We use essential cookies to make our site work. With your permission, we would also like to use analytics and advertising cookies (including Google) to measure and improve our ads. You can accept, reject or choose your preferences.