Portable 40ft Jackleg Office Cabin – Modular Accommodation UK
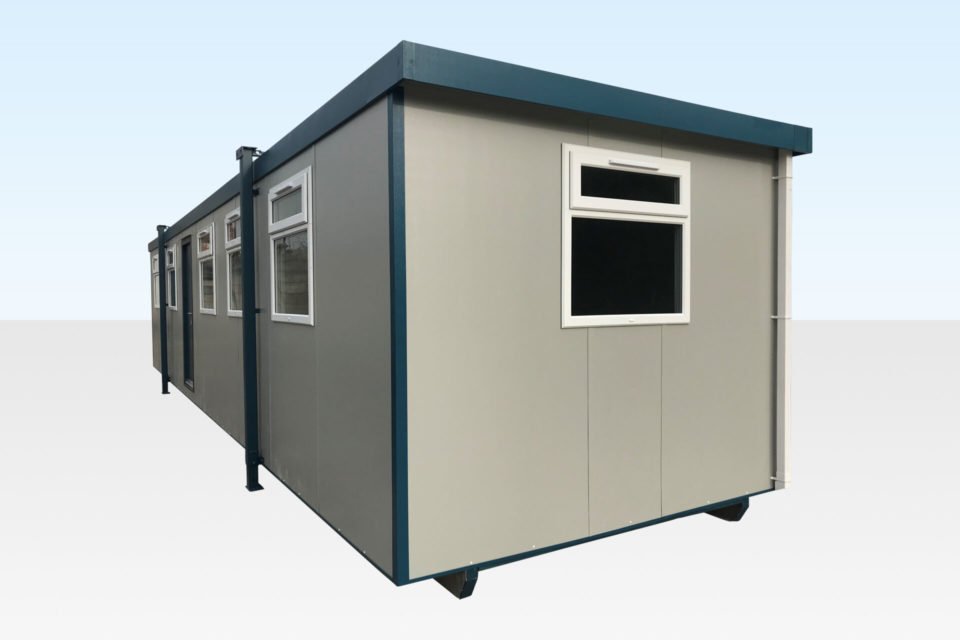
The 40ft x 10ft Jackleg portable site Office Cabin represents the gold standard in rapid site deployment. Offering 400 square feet of open-plan office space, this unit is engineered to serve as a primary site command center, project management office, sales suite, or temporary administrative hub.
Equipped with heavy-duty steel jackleg site accommodation cabin, this cabin can be positioned and leveled effortlessly on uneven terrain, gravel beds, or sloping sites without requiring expensive concrete foundations.
Key Structural & Technical Features of 40ft x 10ft portable site office
1. Heavy-Duty Steel Jacklegs & Anti-Vandal Construction
-
Telescopic Leveling Legs: Four heavy-duty, height-adjustable steel jacklegs allow precise leveling on unpaved surfaces while elevating the cabin floor away from ground moisture.
-
Weatherproof Steel Shell: Built with low-maintenance Plastisol-coated steel external cladding designed to withstand harsh British weather while resisting corrosion and impacts.
2. Thermal Efficiency & Anti-Vandal Security
-
Year-Round Climate Control: Fully insulated walls, floor, and roof combined with dual 2kW electric heaters keep the office warm during winter trading months and cool in the summer.
-
Integrated Security: Includes steel security shutters on all double-glazed windows and a reinforced steel exterior personnel door with a multi-point locking system to protect valuable IT equipment and site documentation.
3. Ready-to-Use Electrical Infrastructure
-
Pre-wired with a surface-mounted 32A consumer unit, bright overhead LED batten lights, and strategically placed double power sockets for desks, printers, and water coolers.
-
Easy “plug-and-play” external commando inlet connection for direct hookup to site mains power or silent diesel generators.
Technical & Specification Summary
| Feature / Specification |
External Dimensions |
Internal Cavity Dimensions |
Operational & Structural Specs |
| Length |
40 ft 0 in (12.19 m) |
39 ft 2 in (11.94 m) |
Capacity: Ideal for 12–16 office desks or open meeting space |
| Width |
10 ft 0 in (3.05 m) |
9 ft 3 in (2.82 m) |
Jacklegs: 4x heavy-duty telescopic steel legs for site leveling |
| Height |
8 ft 6 in (2.59 m) |
7 ft 6 in (2.29 m) |
Windows: 4x PVC double-glazed windows with steel security shutters |
| Tare Weight |
~6,500 kg – 7,200 kg |
— |
Door: High-security steel personnel door with 10-point locking |
| Insulation |
High-density PIR insulation (Walls, Floor & Ceiling) |
— |
Heating: 2x 2kW thermostatically controlled electric wall heaters |
| Electrical Package |
32A Single-Phase Consumer Unit, LED Lighting, 8x Double Sockets |
— |
Flooring: Heavy-duty commercial-grade anti-slip vinyl flooring |
Delivery, Site Setup & Crane Requirements
-
HIAB Delivery Lorry: Delivered directly to your site using a HIAB crane lorry capable of lifting and positioning the cabin into place.
-
Access Clearance: Requires a minimum of 55 ft (16.8 m) straight-line clearance for a 40ft delivery vehicle and trailer.
-
Ground Preparation: Can be set up on hardstanding, compacted gravel, asphalt, or concrete pads. The integrated jacklegs handle minor ground slope adjustments automatically.
FREQUENTLY ASKED QUESTIONS
How many people can work inside a 40ft x 10ft jackleg office cabin?
A 40ft x 10ft jackleg cabin provides approximately 400 sq ft of floor space, which comfortably accommodates 12 to 16 office desks alongside filing cabinets and printer stations in an open-plan layout.
Do I need concrete foundations for a 40ft jackleg cabin?
No. The main benefit of steel jacklegs is that they allow the cabin to be leveled directly on hardstanding, gravel, or slightly uneven ground using spreader plates, avoiding the cost of concrete foundations.
How is power connected to the 40ft office cabin?
The cabin comes fully wired with an internal consumer unit connected to an external 32A commando plug. It can be plugged directly into a site mains supply or a portable generator.